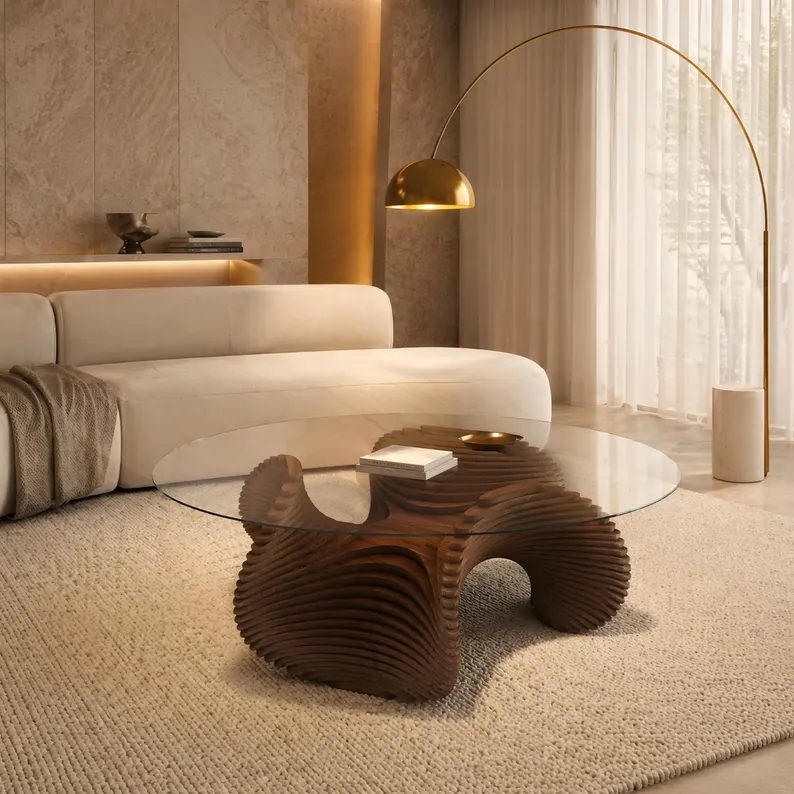
In our workshop
S.01
CNC routing
Two CNC routers for timber, MDF, plywood and sheet materials. Profile cutting, parametric slats, wall panels and 3D shapes.
- Cut to your files
- Single parts or batches


Design and fabrication studio · Johannesburg
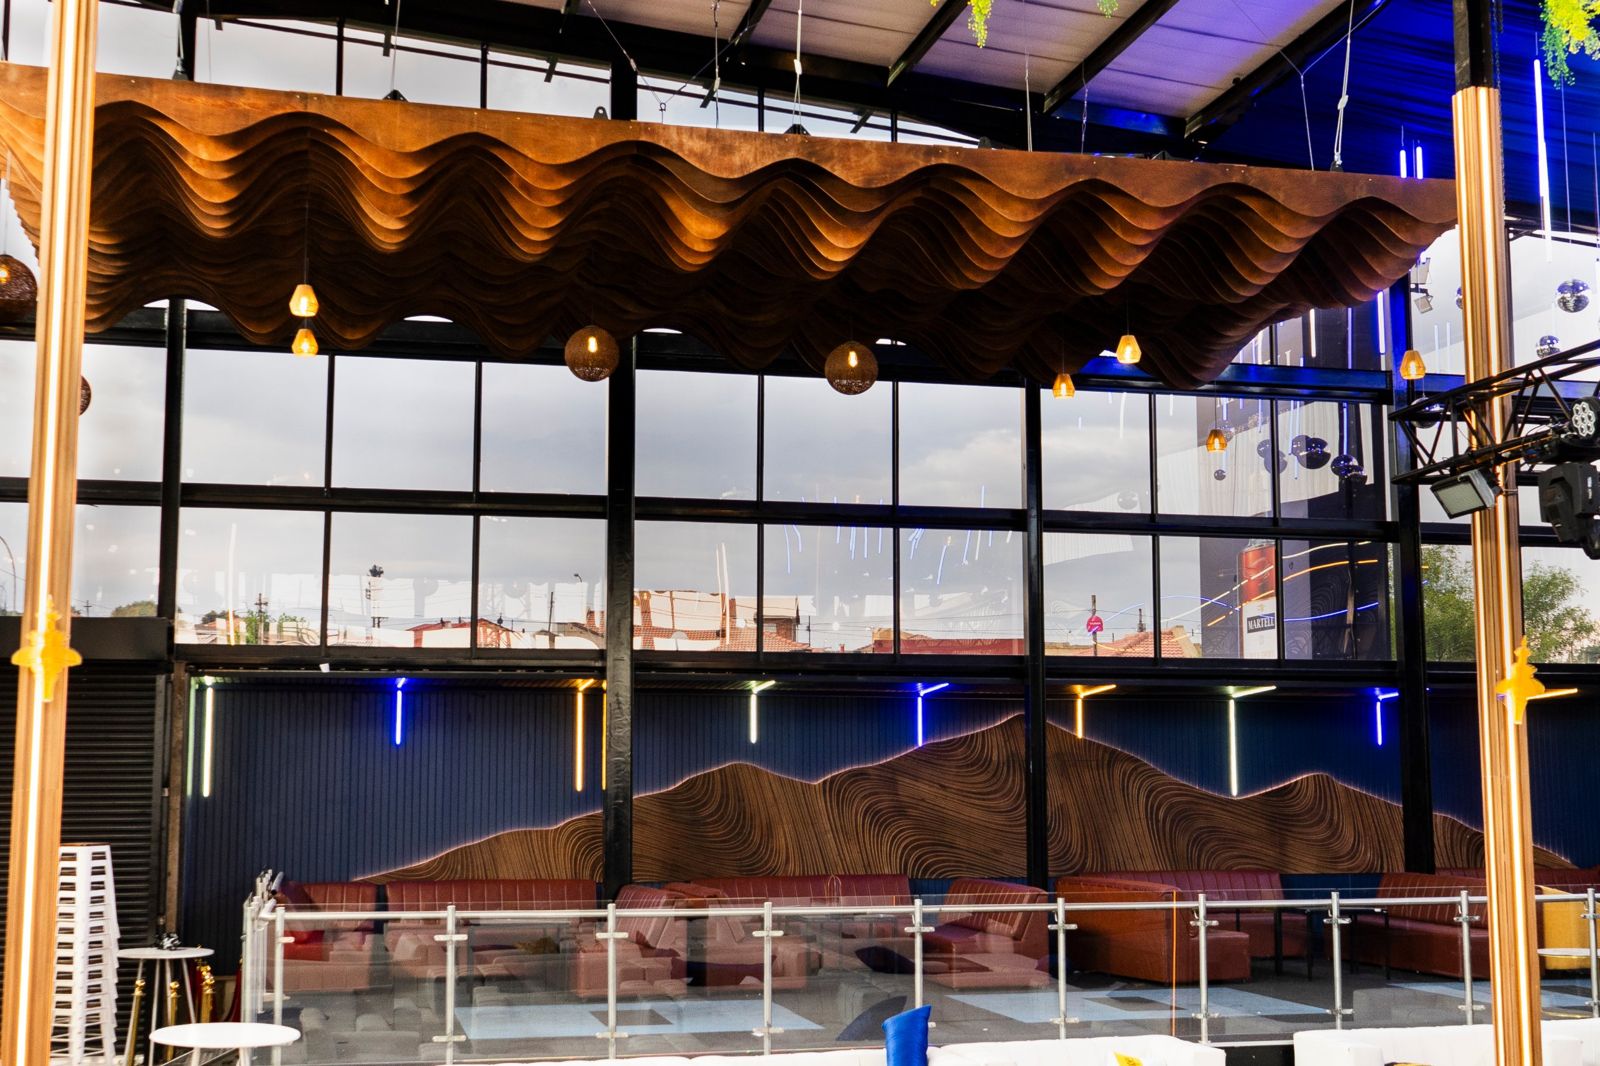
Brand activations, shopfits, exhibition stands, full venues and custom pieces. Drawn, cut, welded, sprayed, wired and installed by one team.
For brands, agencies and venues
Activations, shopfits, stands and full venues, from concept pack to install.
See the projects →
 Door B
For designers and collectors
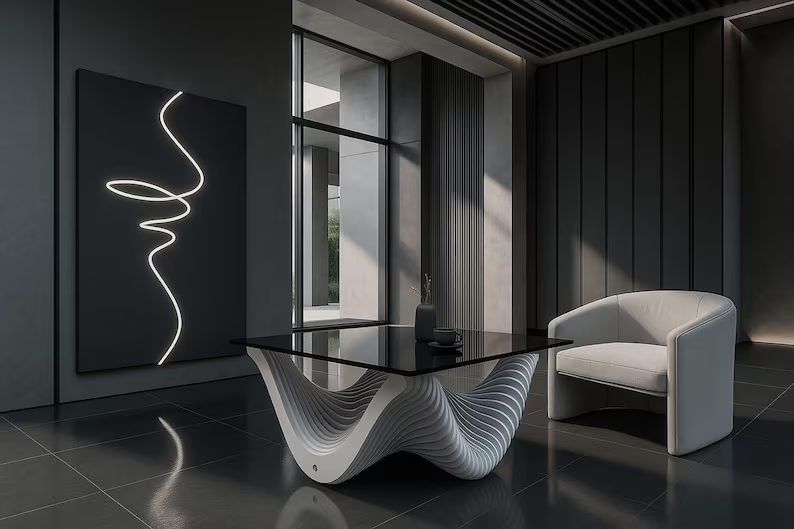
Parametric furniture, art, wall panelling and speakers, priced online.
Shop the collection →
For manufacturers, designers and trade
Not every job is a full build. Send us your drawings and we'll cut, engrave or draw them for your own production, from one part to a full batch.
Two CNC routers for timber, MDF, plywood and sheet materials. Profile cutting, parametric slats, wall panels and 3D shapes.
CO₂ laser cutting and engraving on wood, acrylic and glass, including logos, patterns and photo engraving.
Steel profiles and plate cut to your drawings, ready for welding, bending or powder coating.
Concept packs, 3D models, photoreal renders and workshop drawings, for your own build or for your manufacturer.
Built for
Brands, agencies and venues we've designed and built for
Door A · Projects
P-0012025 · Soweto, JHB
2×10 × 5 m parametric ceilings
Makubenjalo
Venue build
Parametric ceilingsCNC wave wallHalo signage
Open case study →
P-0022026 · Sandton, JHB
2months, sketch to doors open
The Cannabis Expo
Exhibition stands
Stand designRenders + drawingsHalo signage
Open case study →
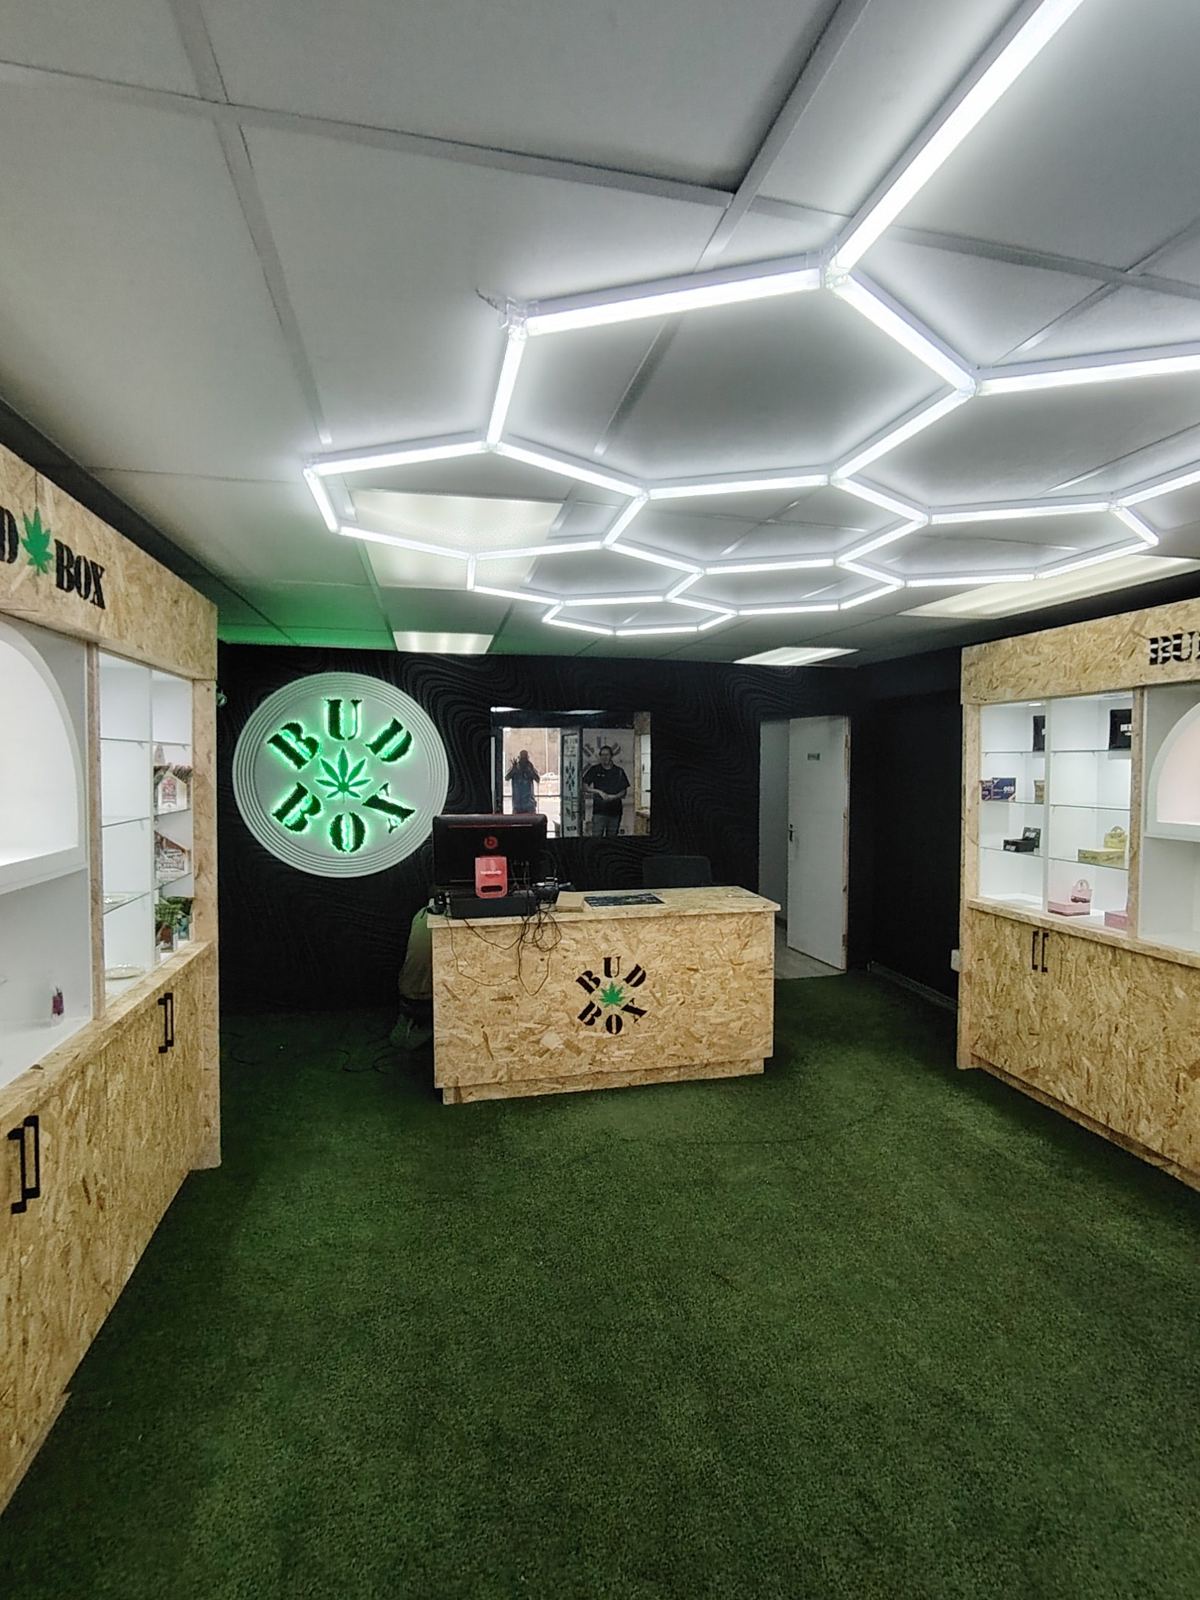 P-0032025 → · JHB · PTA · DBN
14clubs since April 2025
Bud Box
Retail rollout · 14 clubs
JoineryCNC wave wallsHalo-lit signs
Open case study →
P-0042026 · Pretoria
3weeks on site
Eden Perfumes
Retail shopfit
JoineryLit archesGold signage
Open case study →
P-0032025 → · JHB · PTA · DBN
14clubs since April 2025
Bud Box
Retail rollout · 14 clubs
JoineryCNC wave wallsHalo-lit signs
Open case study →
P-0042026 · Pretoria
3weeks on site
Eden Perfumes
Retail shopfit
JoineryLit archesGold signage
Open case study →
Four of many: venues, shopfits, stands and one-off pieces.
More work on Instagram ↗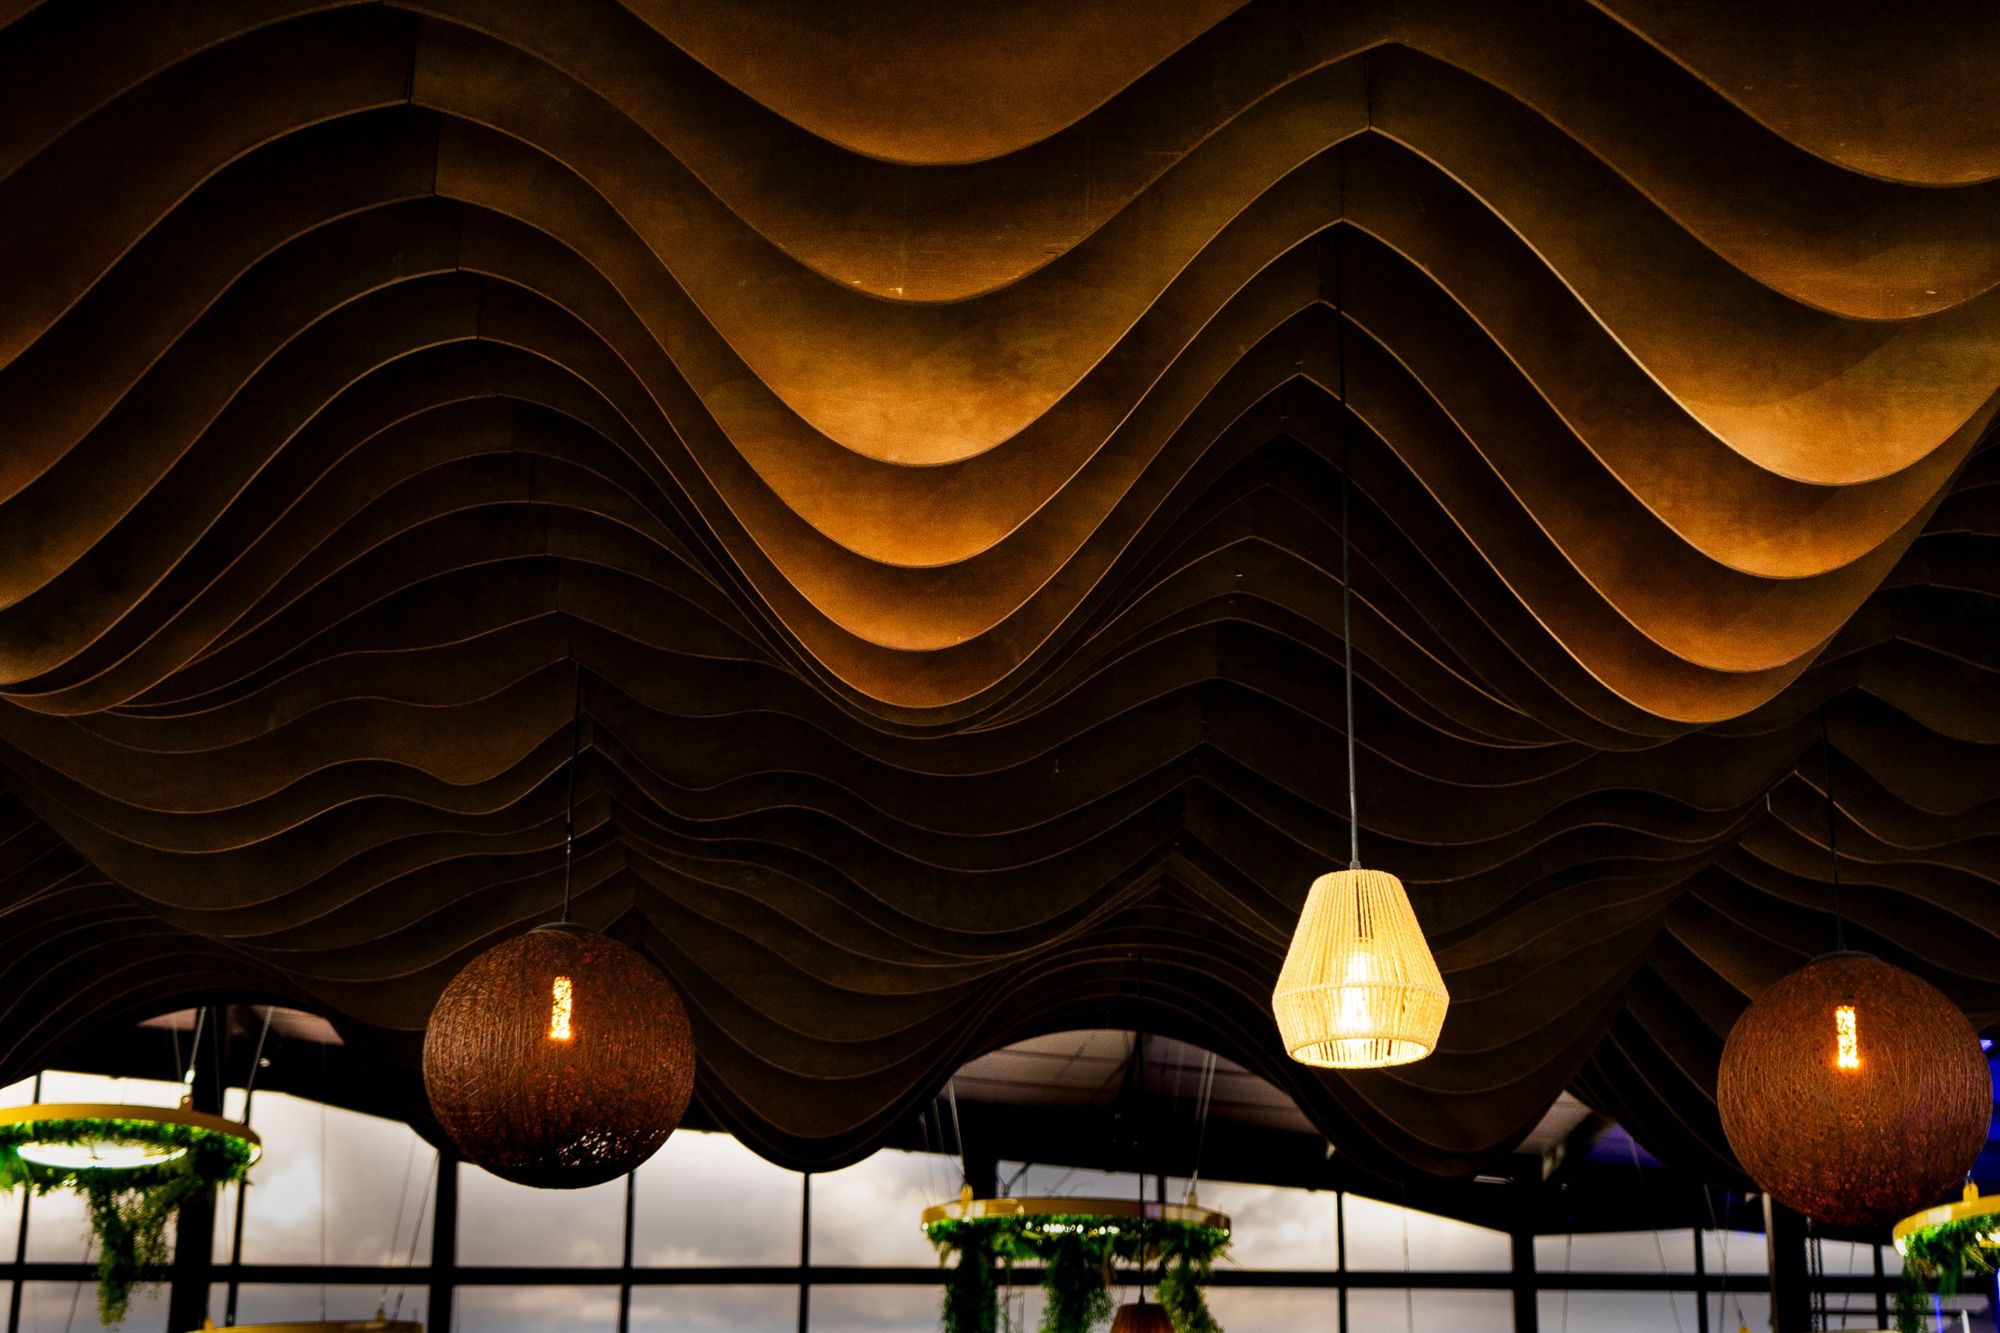
Parametric design
Ceilings, walls and furniture built from CNC-cut profiles, each one different, assembled by hand.
Door B · Collection
04 · How we work
Design, prototypes, CNC, laser, plasma, joinery, welding, spraying and electrical all happen in our Johannesburg workshop, so a change on Monday is cut on Tuesday.
Mood, materials and layout, so you see the idea before you commit.
Every zone drawn, measured and specified, down to the finishes.
Cut, welded, sprayed and wired in our Johannesburg workshop.
Our own crew builds it on site, in South Africa and beyond.
 The crew · Sandton, May 2026
The crew
Big builds are assembled in full in our workshop before they leave, so the site is for installing, not problem-solving. The same people who cut it put it up.
Showroom
Brief → concept pack → build
Project 001 / 004 · Venue build
Soweto, Johannesburg · Sep–Nov 2025
A club and restaurant in Soweto, built from an empty steel shed in twelve weeks. Martell takes the main floor and The Glenlivet the cigar lounge.
The brief landed at the start of September: turn a bare steel shed in the heart of Soweto into a premium club and restaurant, with Martell sponsoring the main floor and The Glenlivet the cigar lounge. Handover was at the end of November.
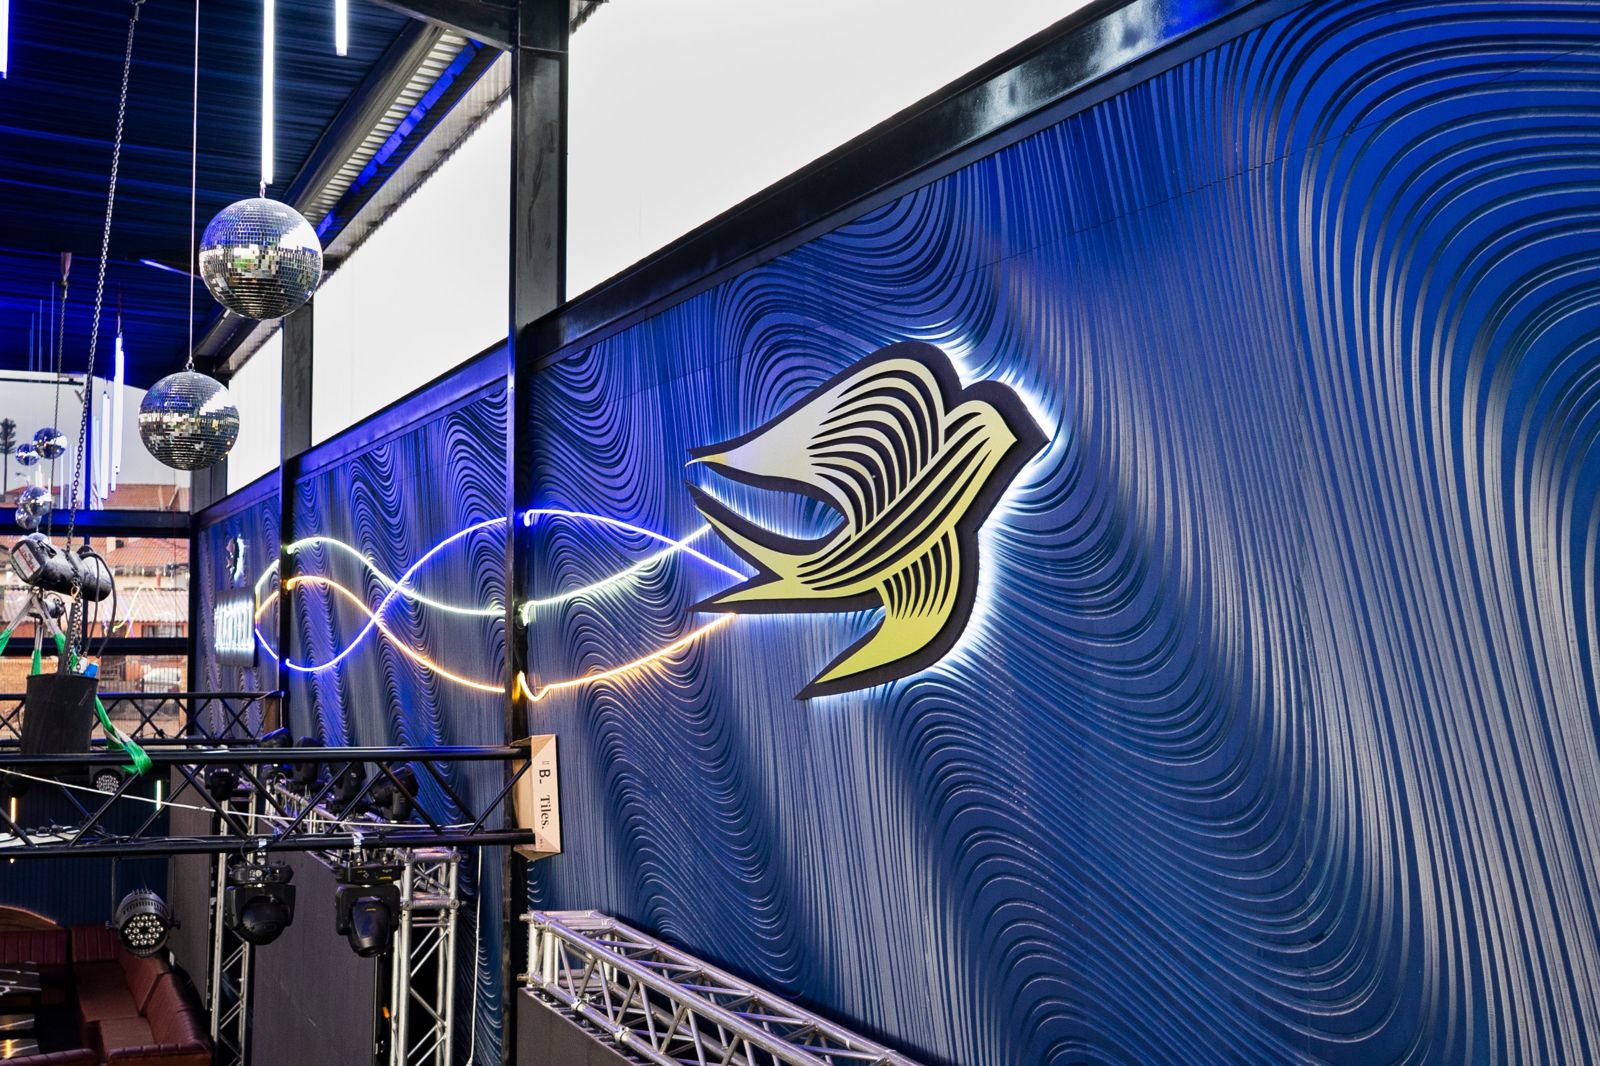
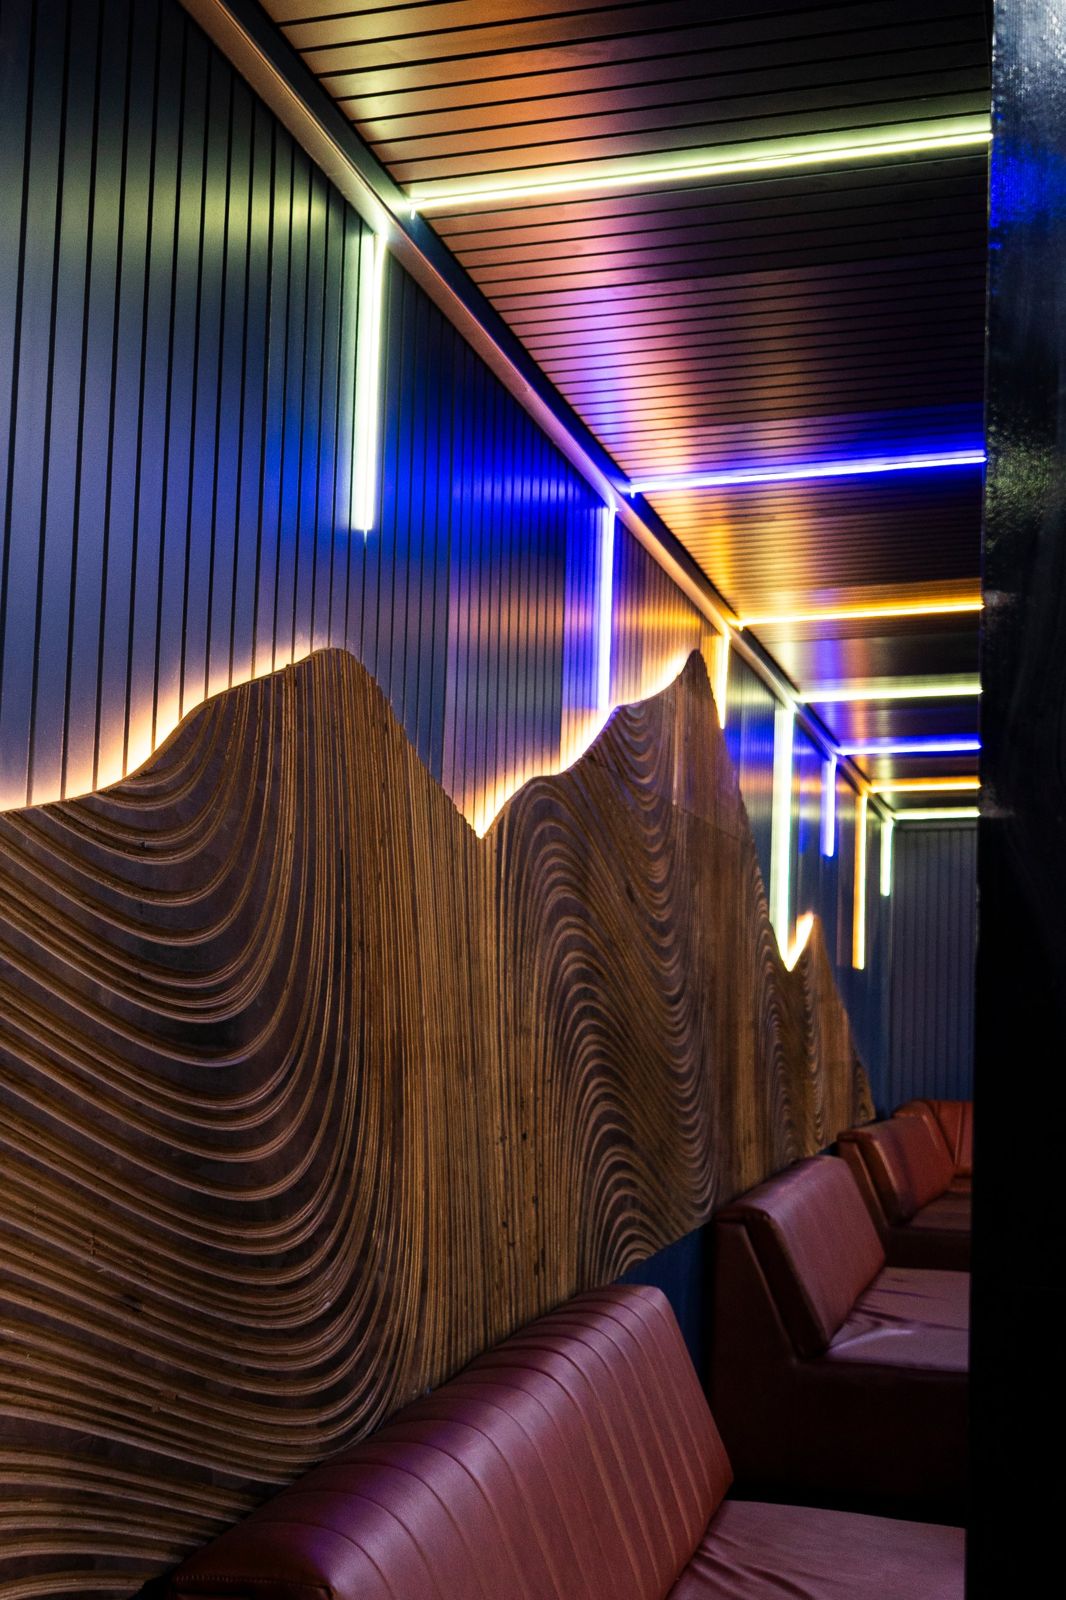
We designed every zone in 3D, then cut it in our workshop. Two parametric ceilings, each a 10 × 5 m steel frame hung with rows of CNC-cut profiles, are rigged to the roof over the main floor. Behind the stage, a CNC-routed wave wall in Martell blue carries halo-lit lettering, the swallow and neon ribbons. A backlit parametric mountain rises behind the leather booths.
In the cigar lounge, The Glenlivet is engraved across timber cladding and lit from above and below. Our crew of about twelve built and installed all of it on site.
Twelve weeks apart.
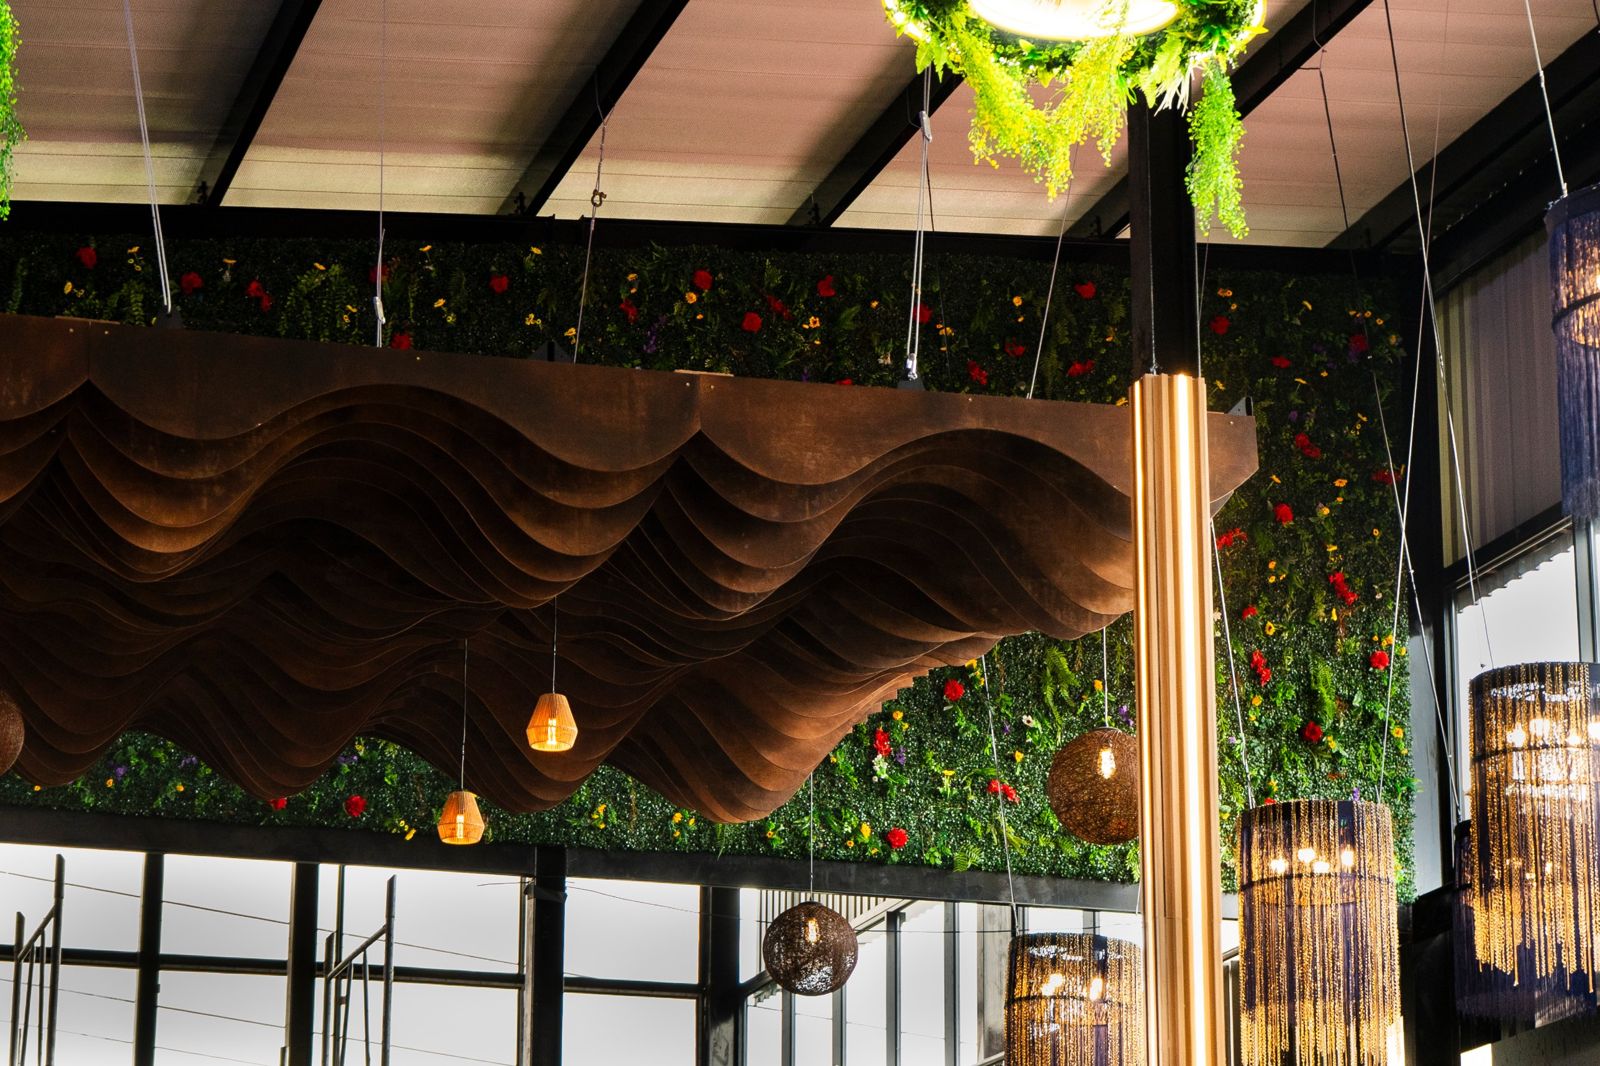
Routed, rigged and lit in place.
CNC-routed panels, sprayed Martell blue, joined into one 3D surface.
Profiles fitted to the steel frames at stage height, then hoisted.
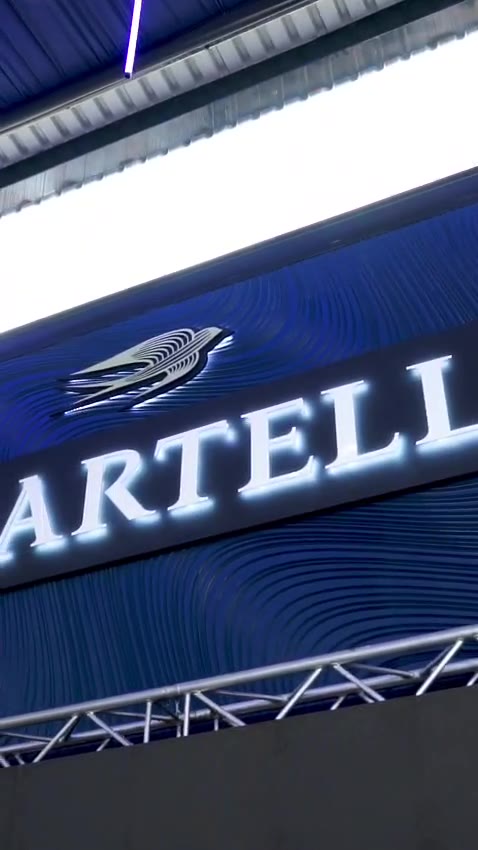
Halo-lit MARTELL letters and the swallow, set against the waves.
8 photos




Project 002 / 004 · Exhibition stands
Sandton Convention Centre · 29–31 May 2026
Two stands, an entrance tunnel and two rigged light boxes for the expo's headline sponsor, Bud Box, and for Canna Connect. Designed, built and lit in two months.
Bud Box was the headline sponsor of The Cannabis Expo 2026 at the Sandton Convention Centre. We designed and built their stand and the entrance tunnel every visitor walked through, plus a second stand for Canna Connect.
Every piece started as a render and a technical pack of drawings, finishes and costings, signed off before a sheet was cut. The Bud Box stand pairs OSB joinery with halo-lit signs under a 1.8 m circular light box. Canna Connect's backwall is a circuit board: routed channels carry LED neon from eight halo-lit icons to the Africa logo at its centre.
We assembled the stands in our workshop first, then stripped them down, trucked them to Sandton and rebuilt them on the show floor. The stands and rigged light boxes were signed off by a structural engineer before the doors opened.
What we drew is what went up.
Bud Box stand
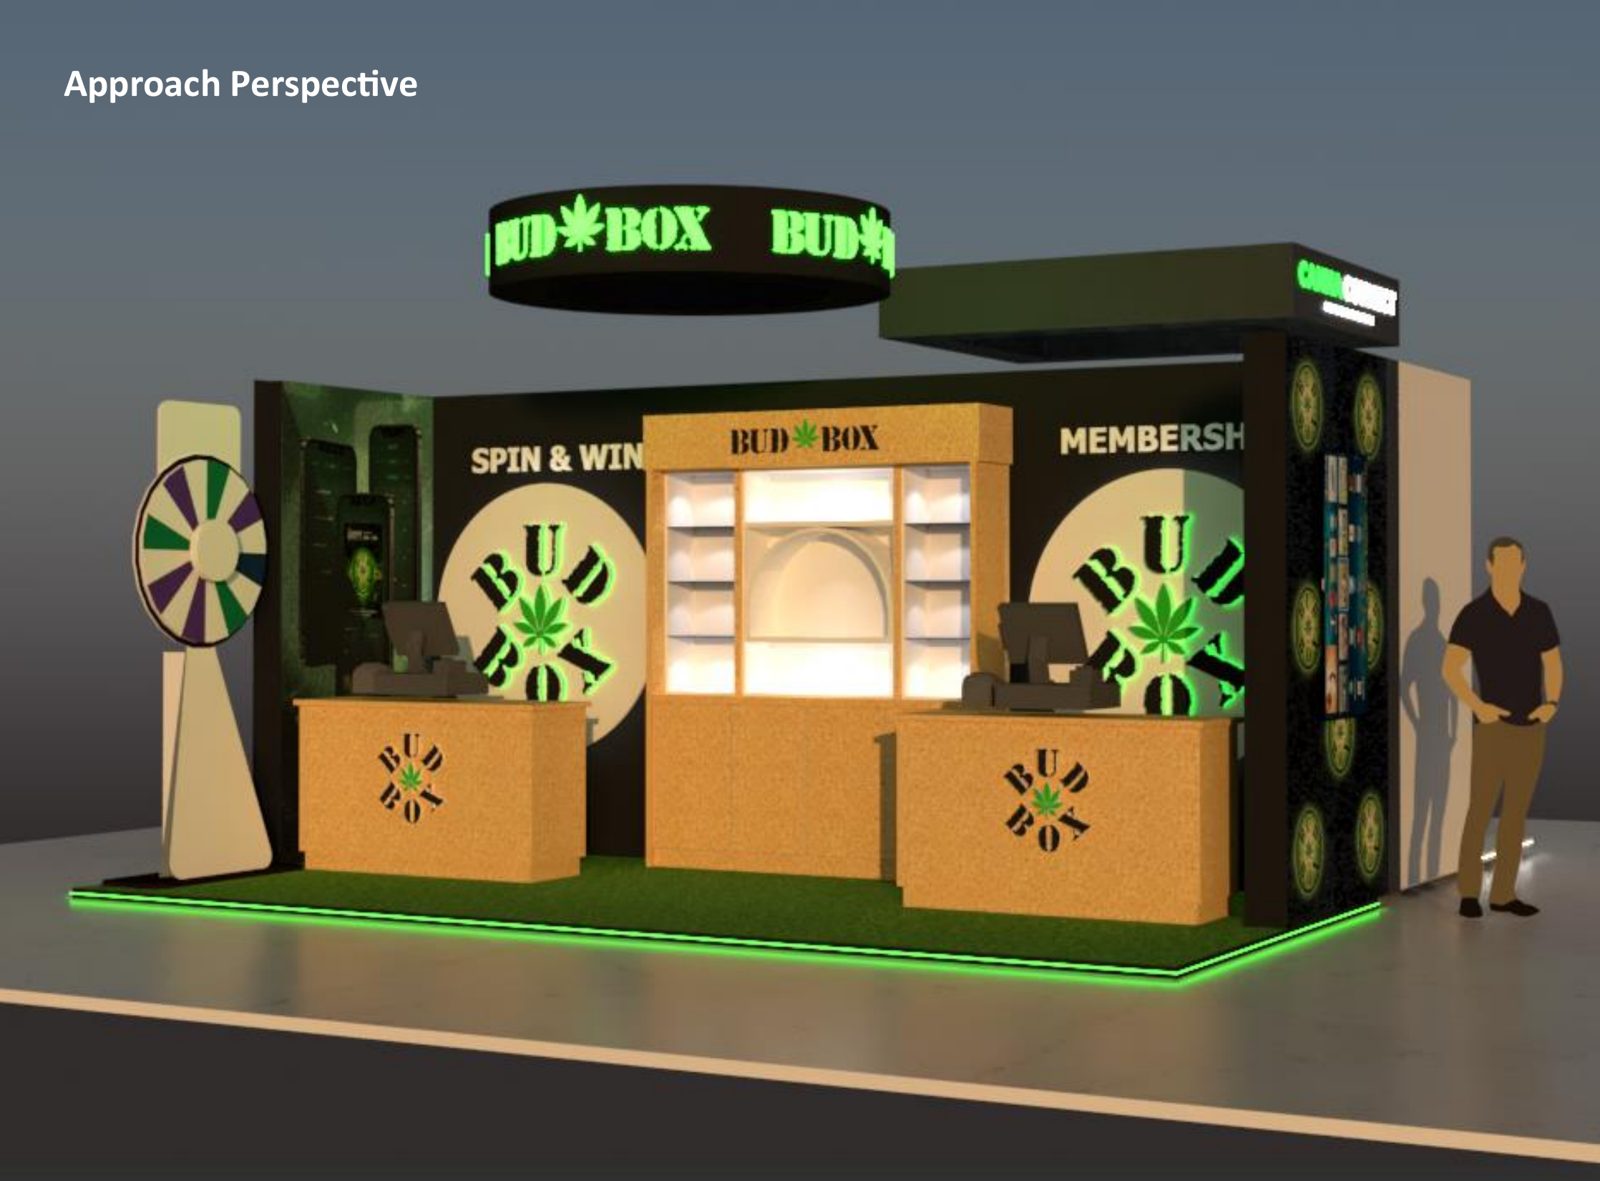 Render
 Built
BuiltCanna Connect backwall
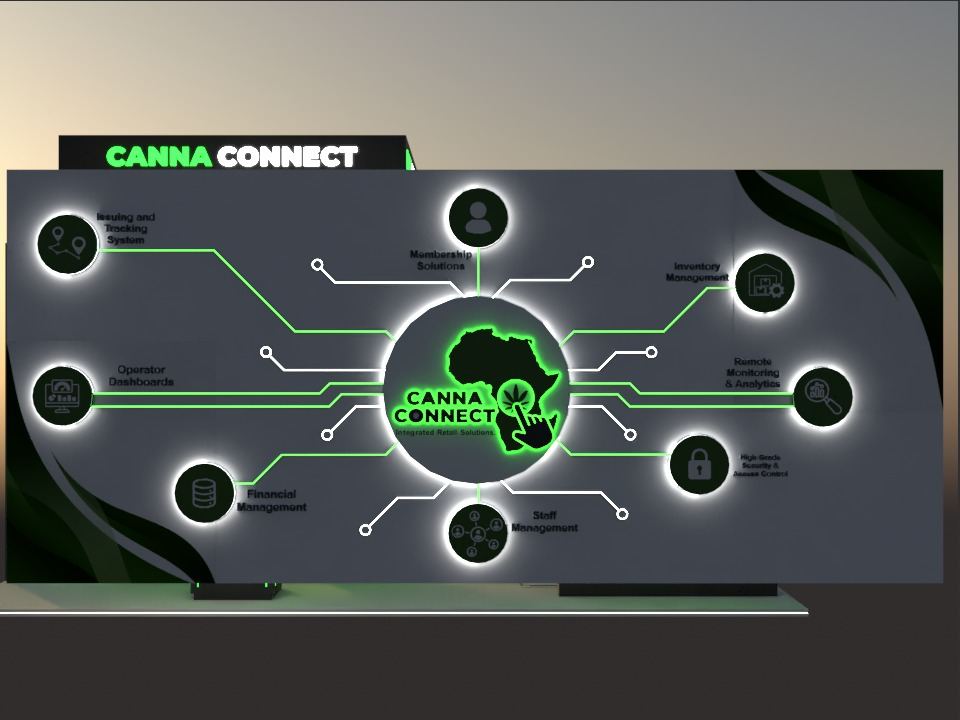 RenderBuilt
Entrance tunnel
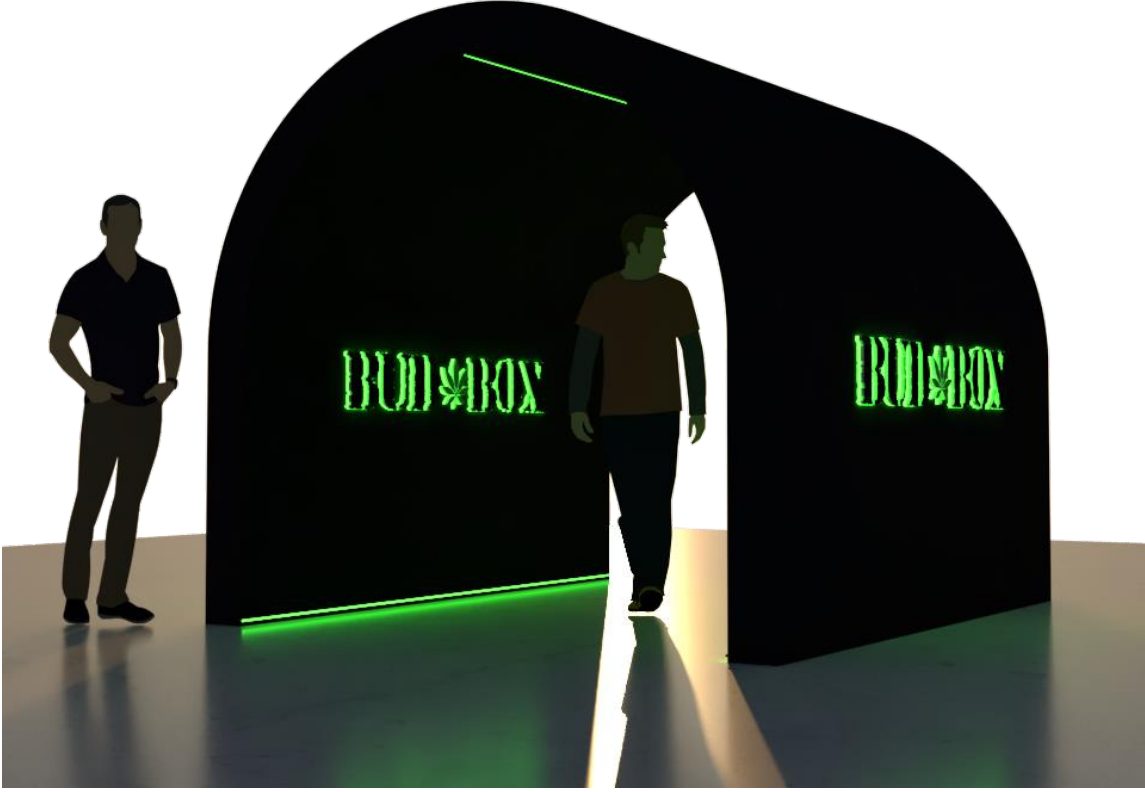 Render
 Built
BuiltBuilt once in our workshop, then again in Sandton.
Laser, plasma, CNC, welding and spraying in our workshop.
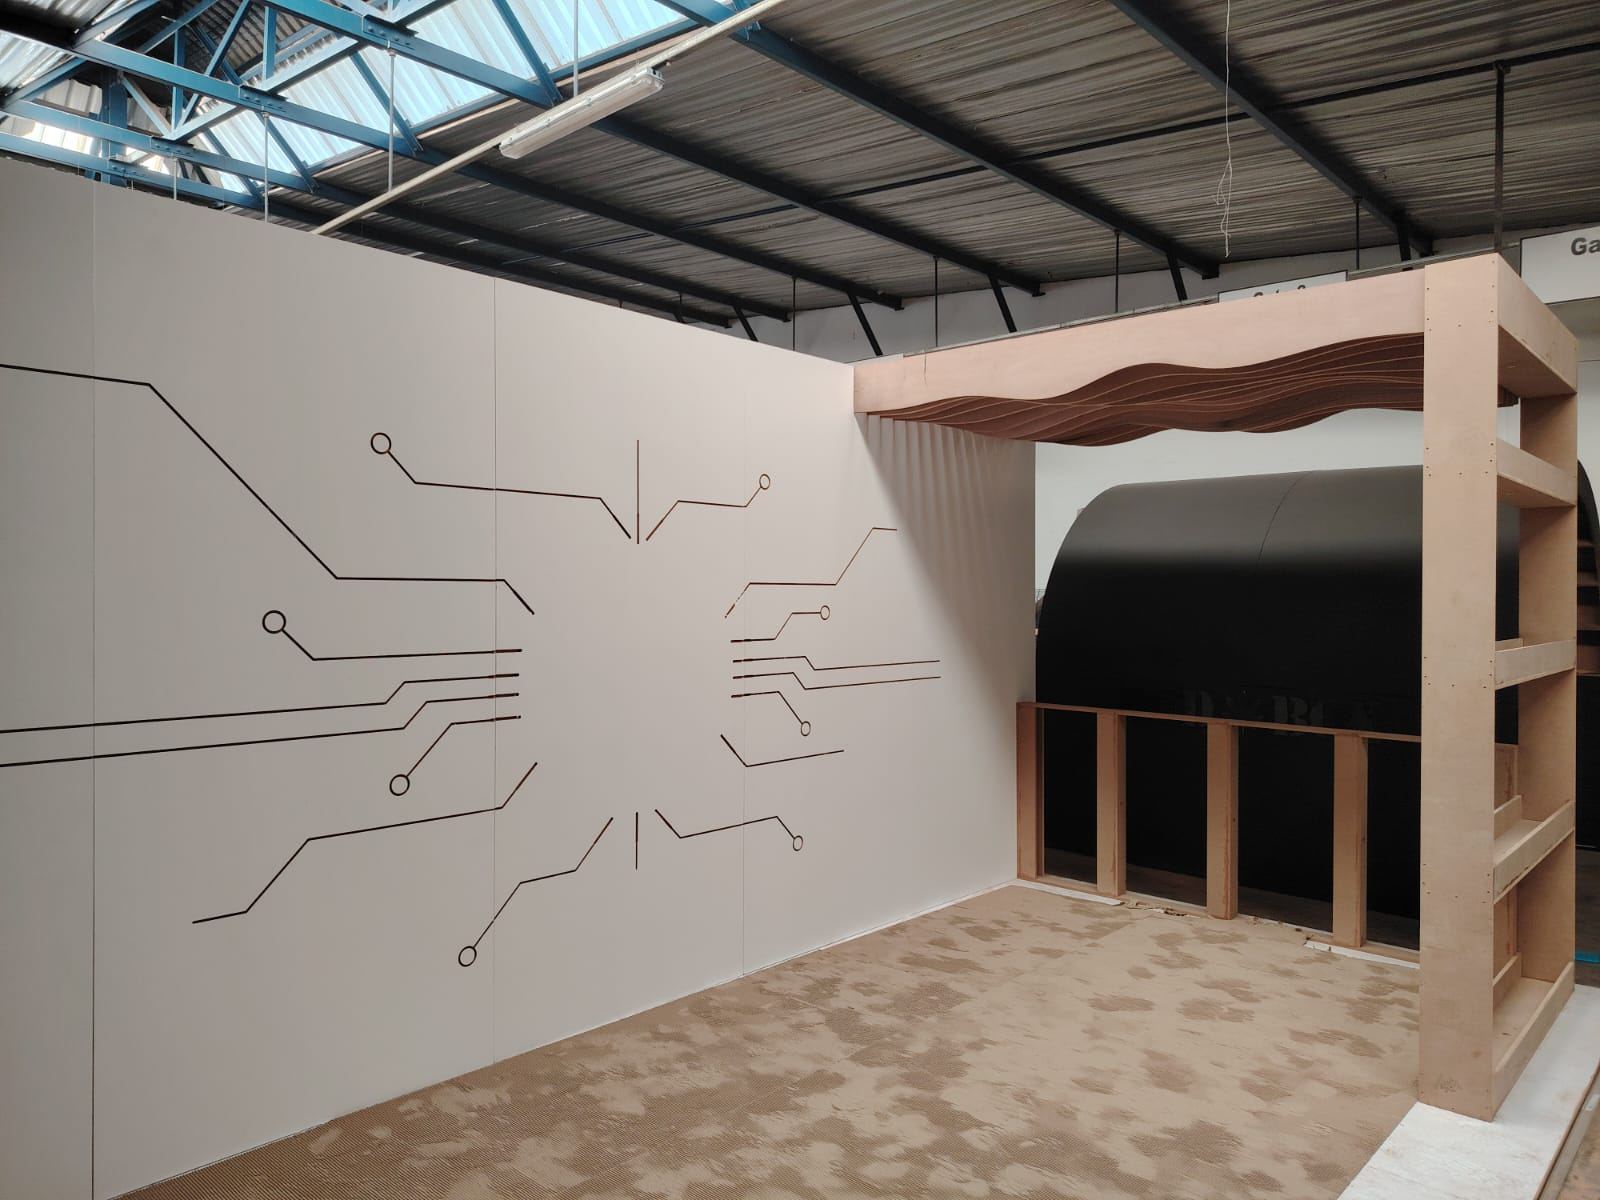
The Canna Connect stand assembled in full before it left.

Light boxes rigged over the raised floor frame in Sandton.
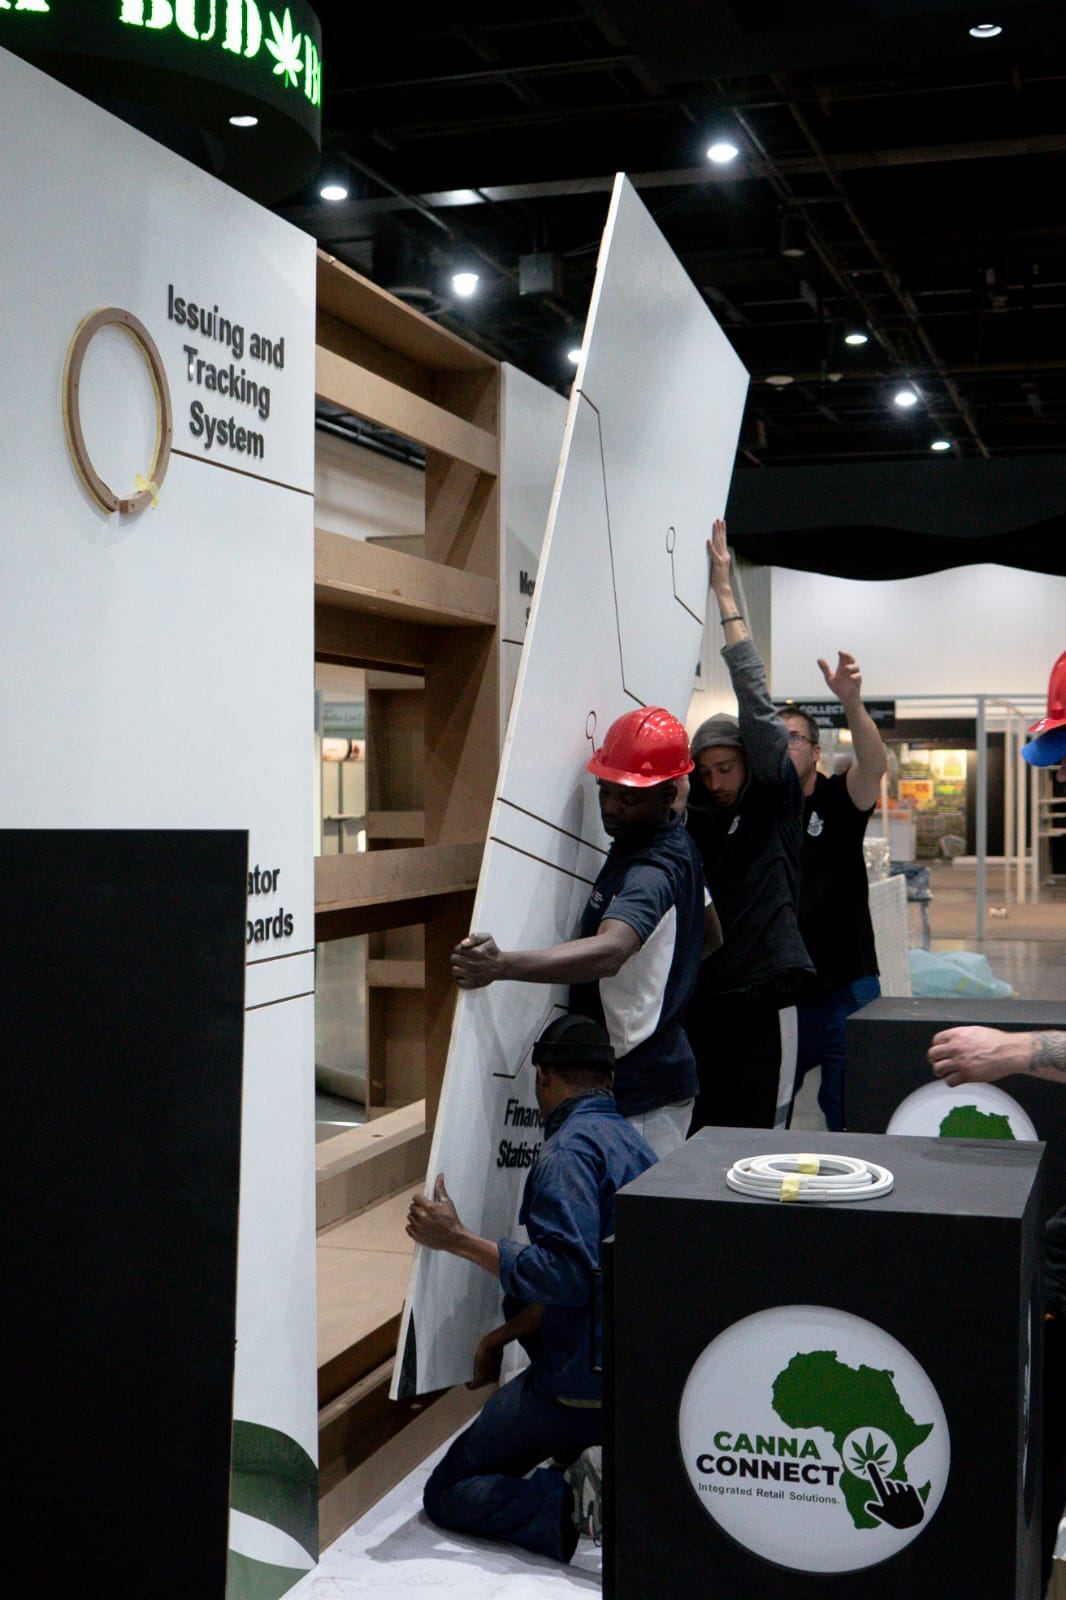
Routed backwall panels lifted into place.
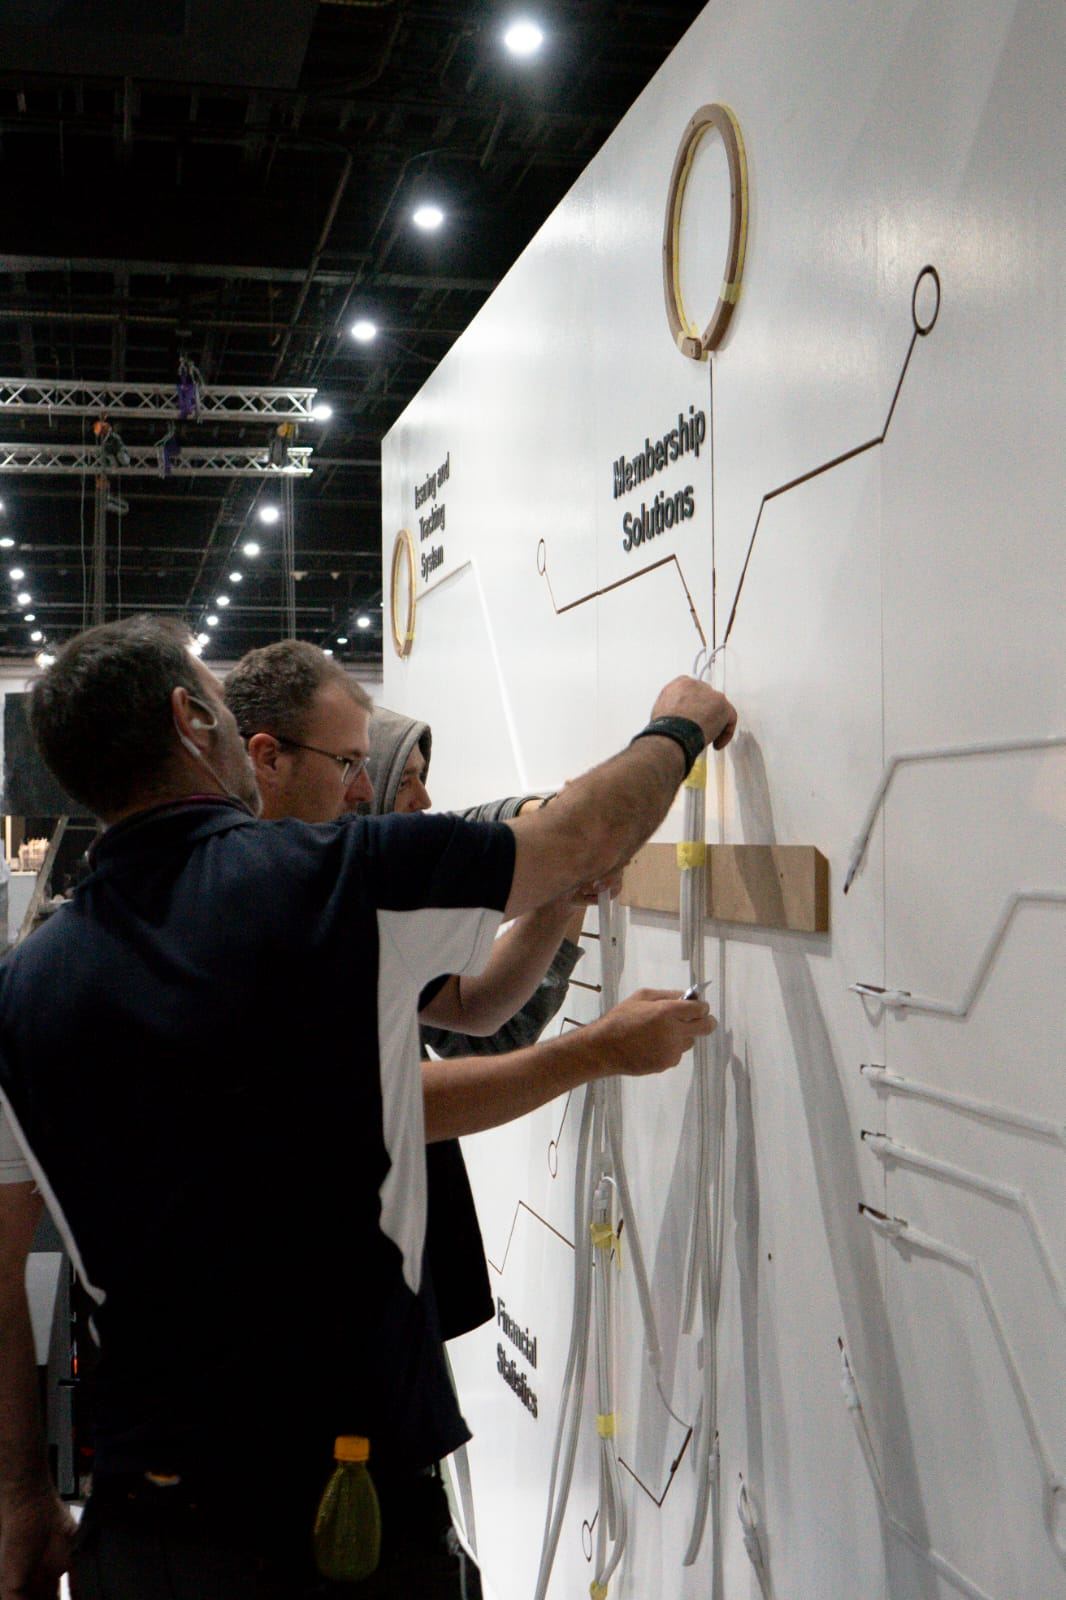
LED neon threaded through the routed circuit channels.
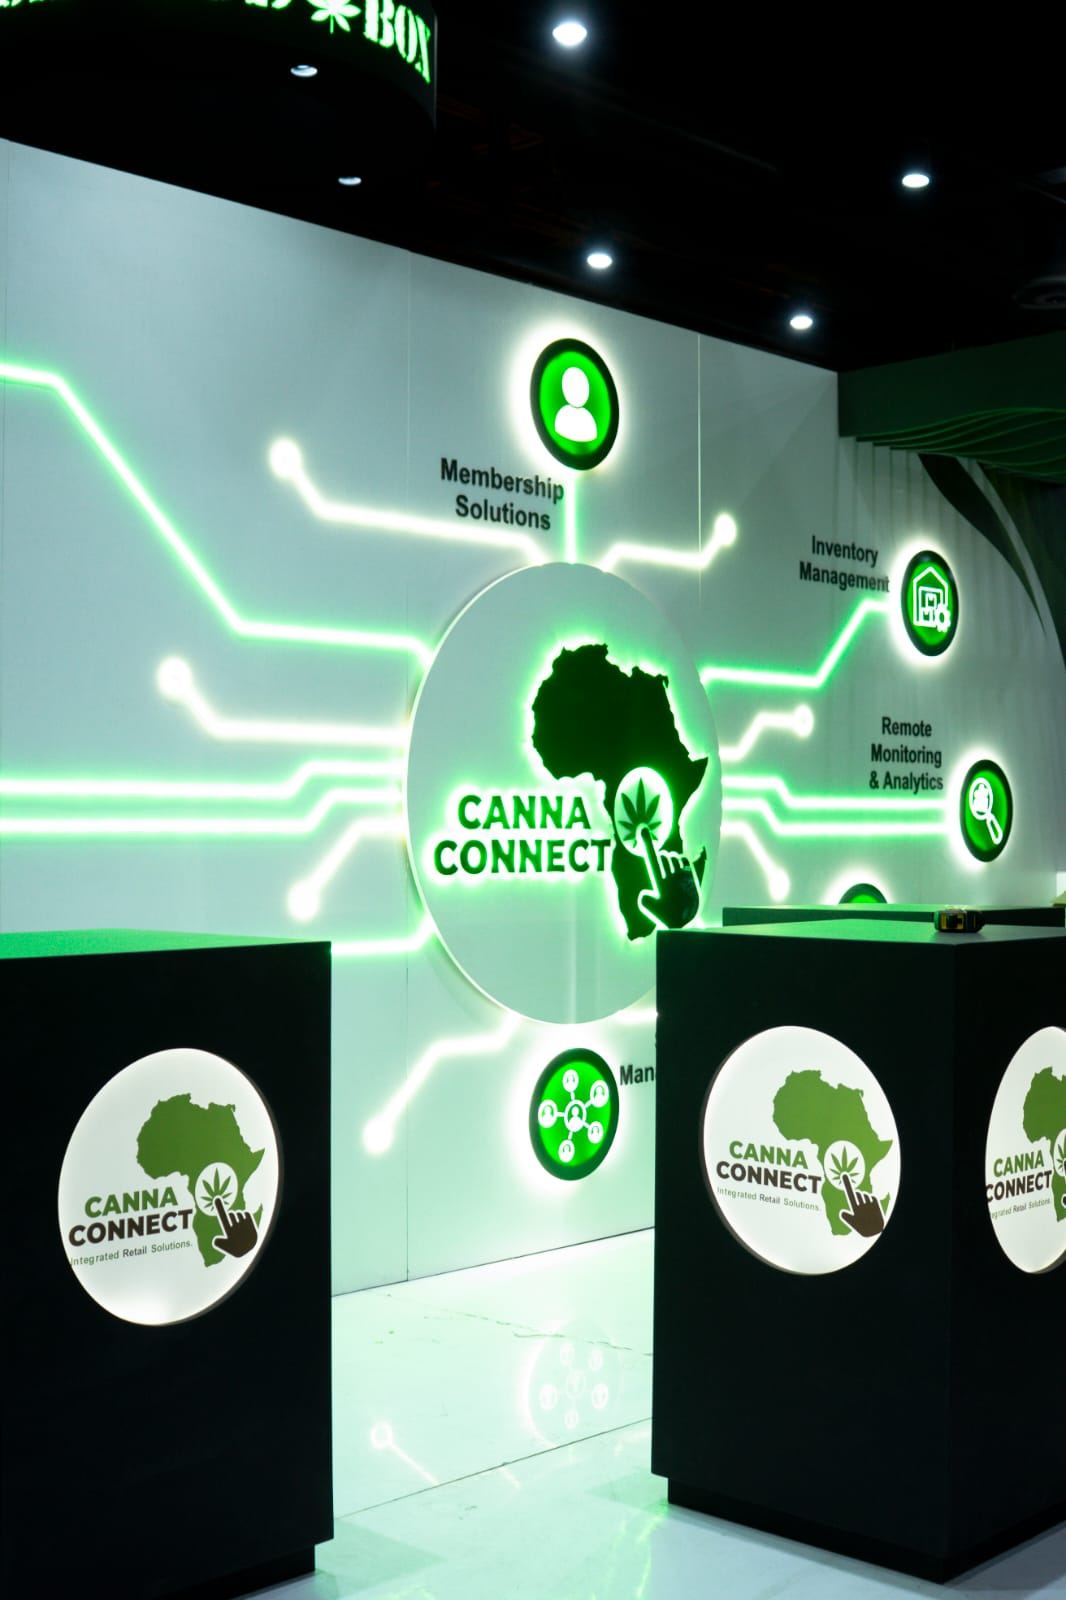
The finished circuit wall, the night before doors open.
8 photos
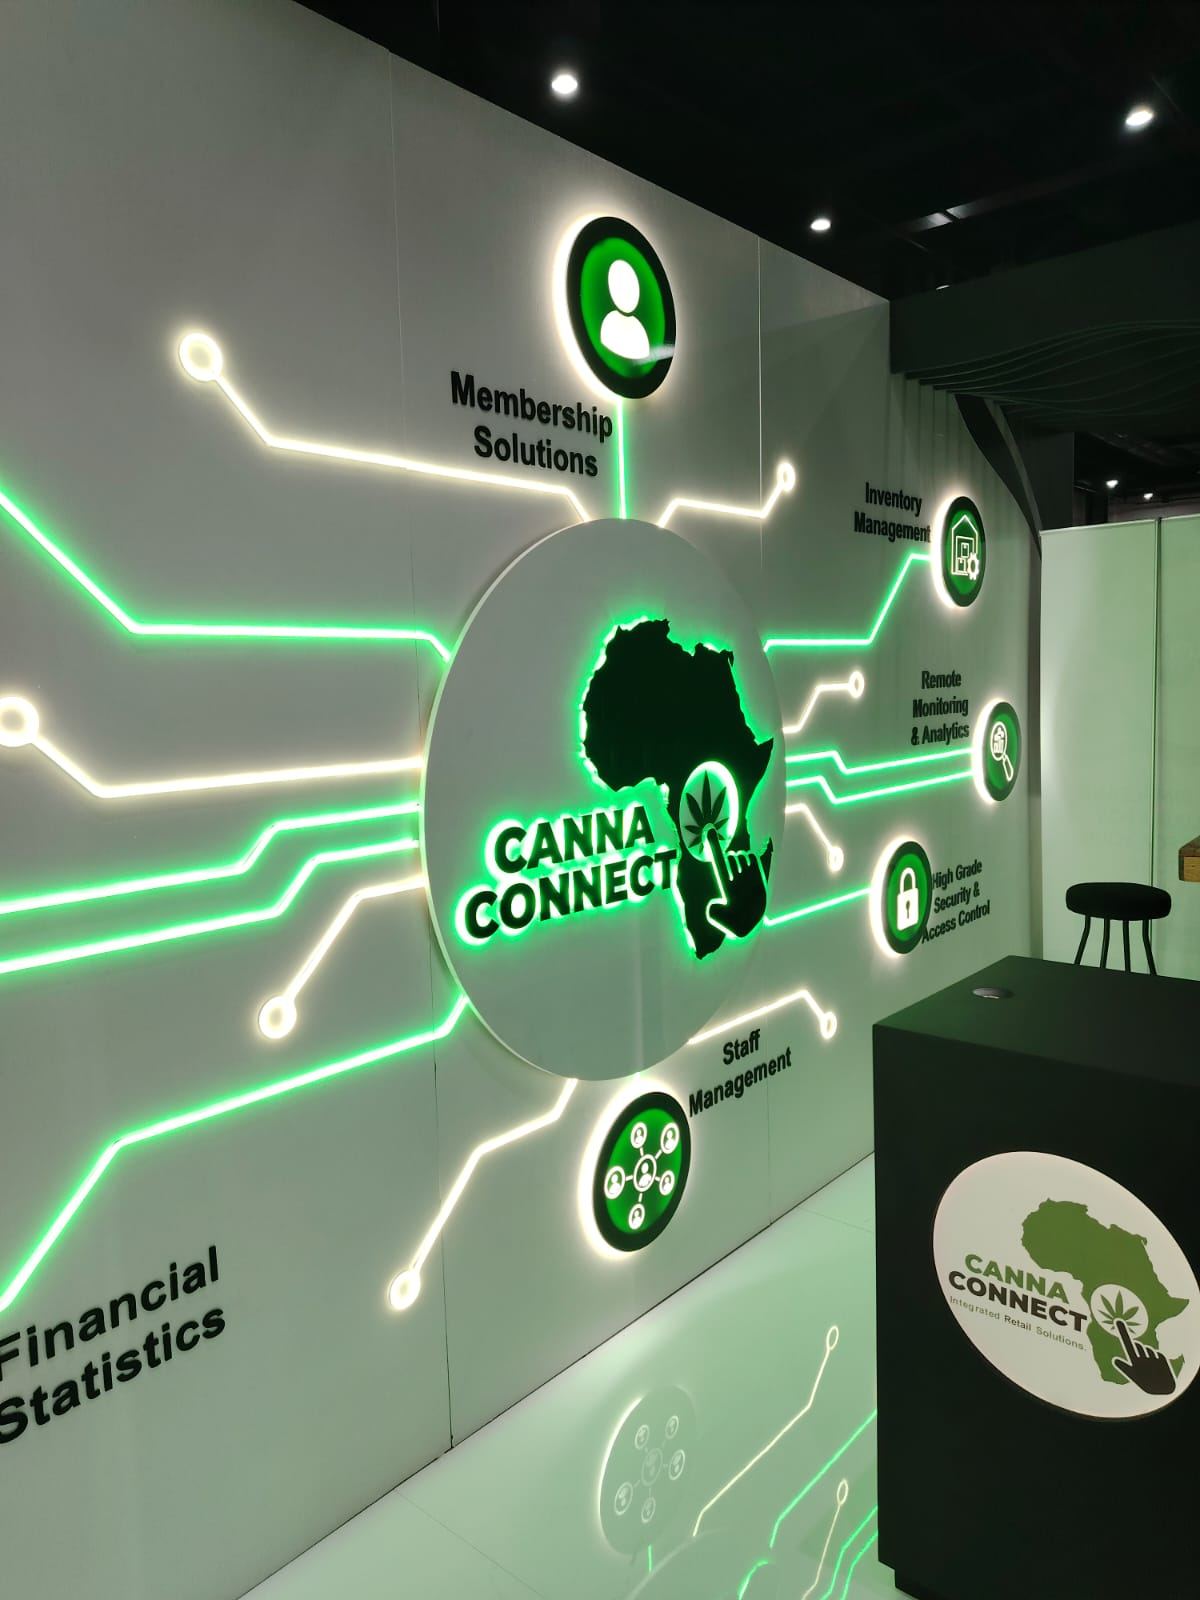

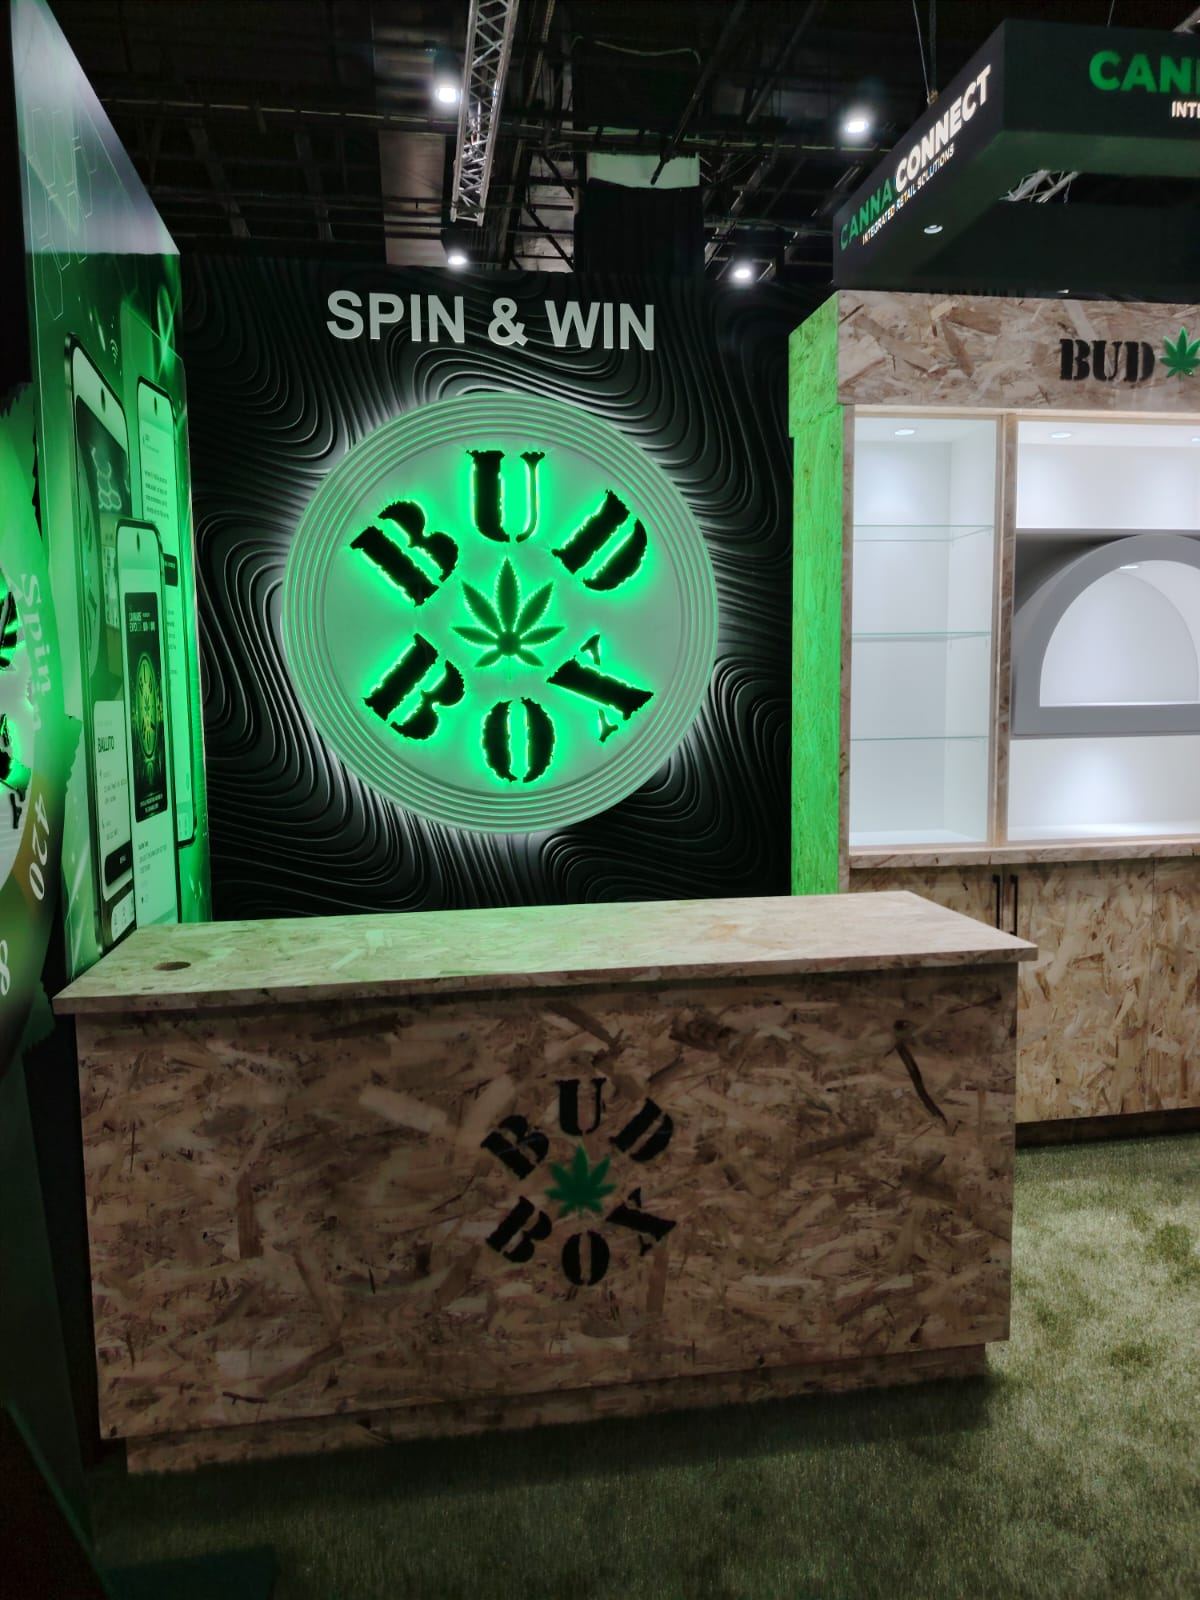


Project 003 / 004 · Retail rollout · 14 clubs
Johannesburg, Pretoria, Centurion, Durban · since April 2025
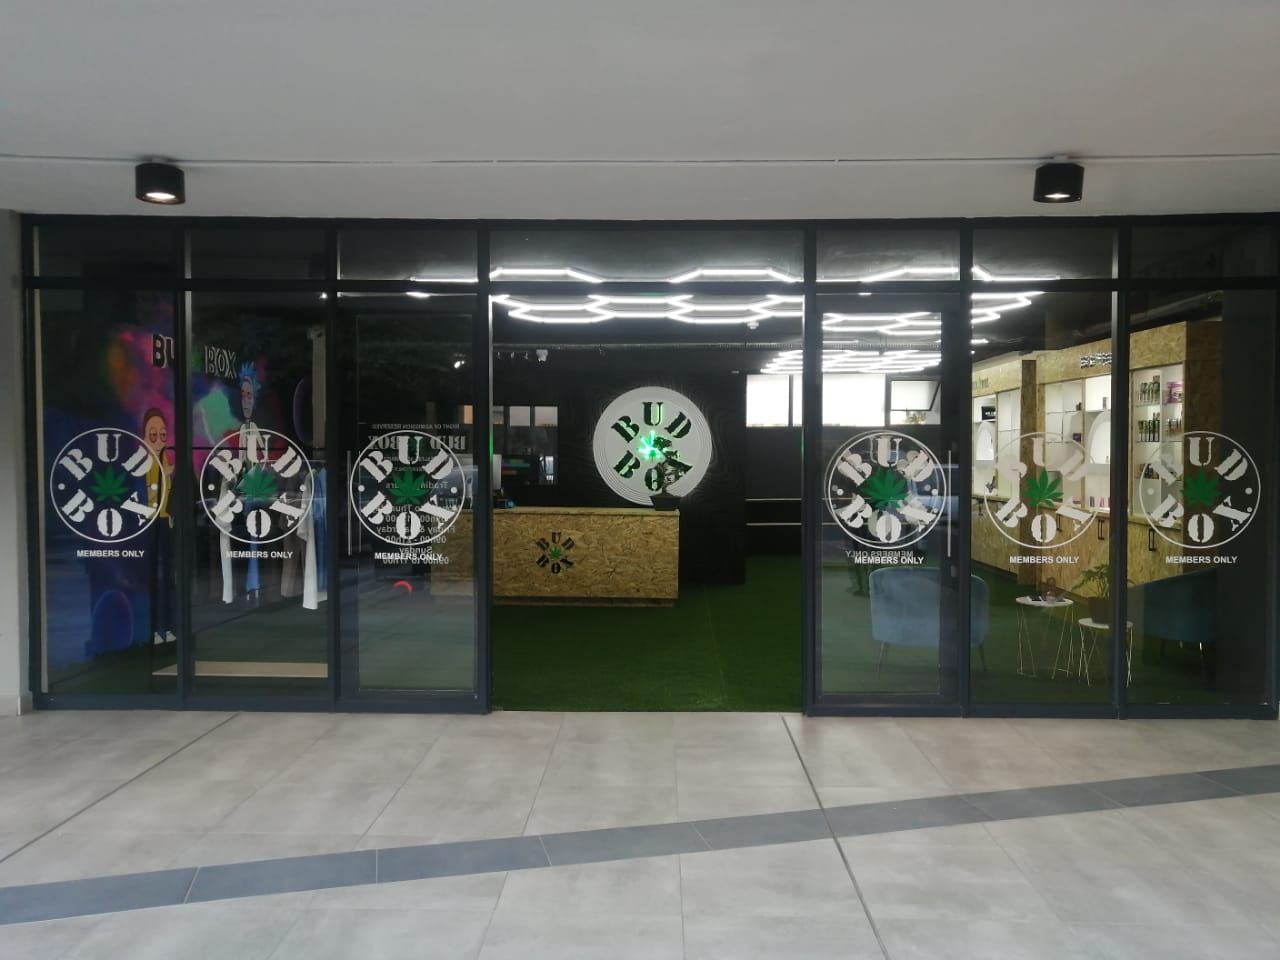
Every Bud Box private members' club, fourteen and counting, built and installed by OCD since the first one opened at HoneyCrest in April 2025.
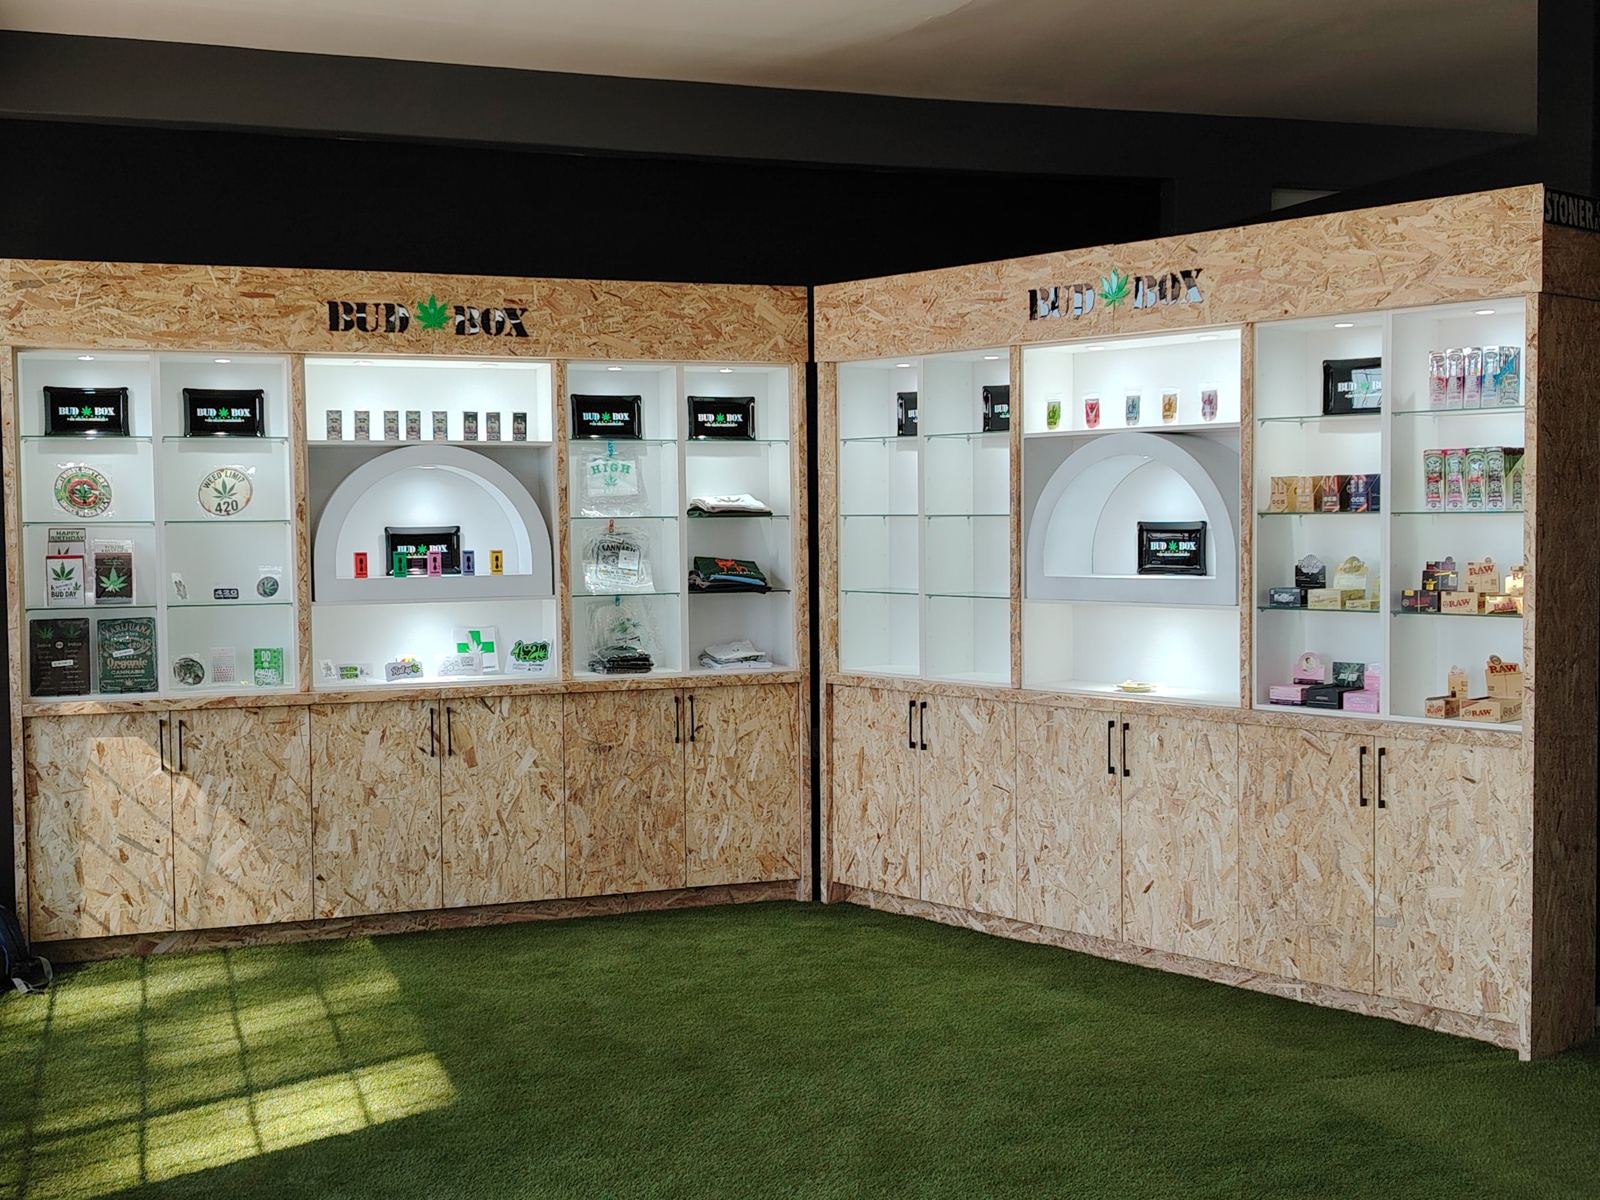
Bud Box runs private members' clubs across Johannesburg, Pretoria, Centurion and Durban. Since their first club at HoneyCrest in April 2025, we've built and installed every one of them, fourteen so far.
Each club gets the same kit, made to fit a different space: OSB display walls with lit niches, glass shelves and an arched centre bay, an OSB counter with the stencilled logo, laser-engraved panels, and a halo-lit round sign on a black CNC wave wall.
Because the system is ours, a new club turns around fast. A crew of four installs it in about three weeks.
Four pieces that make every club a Bud Box.
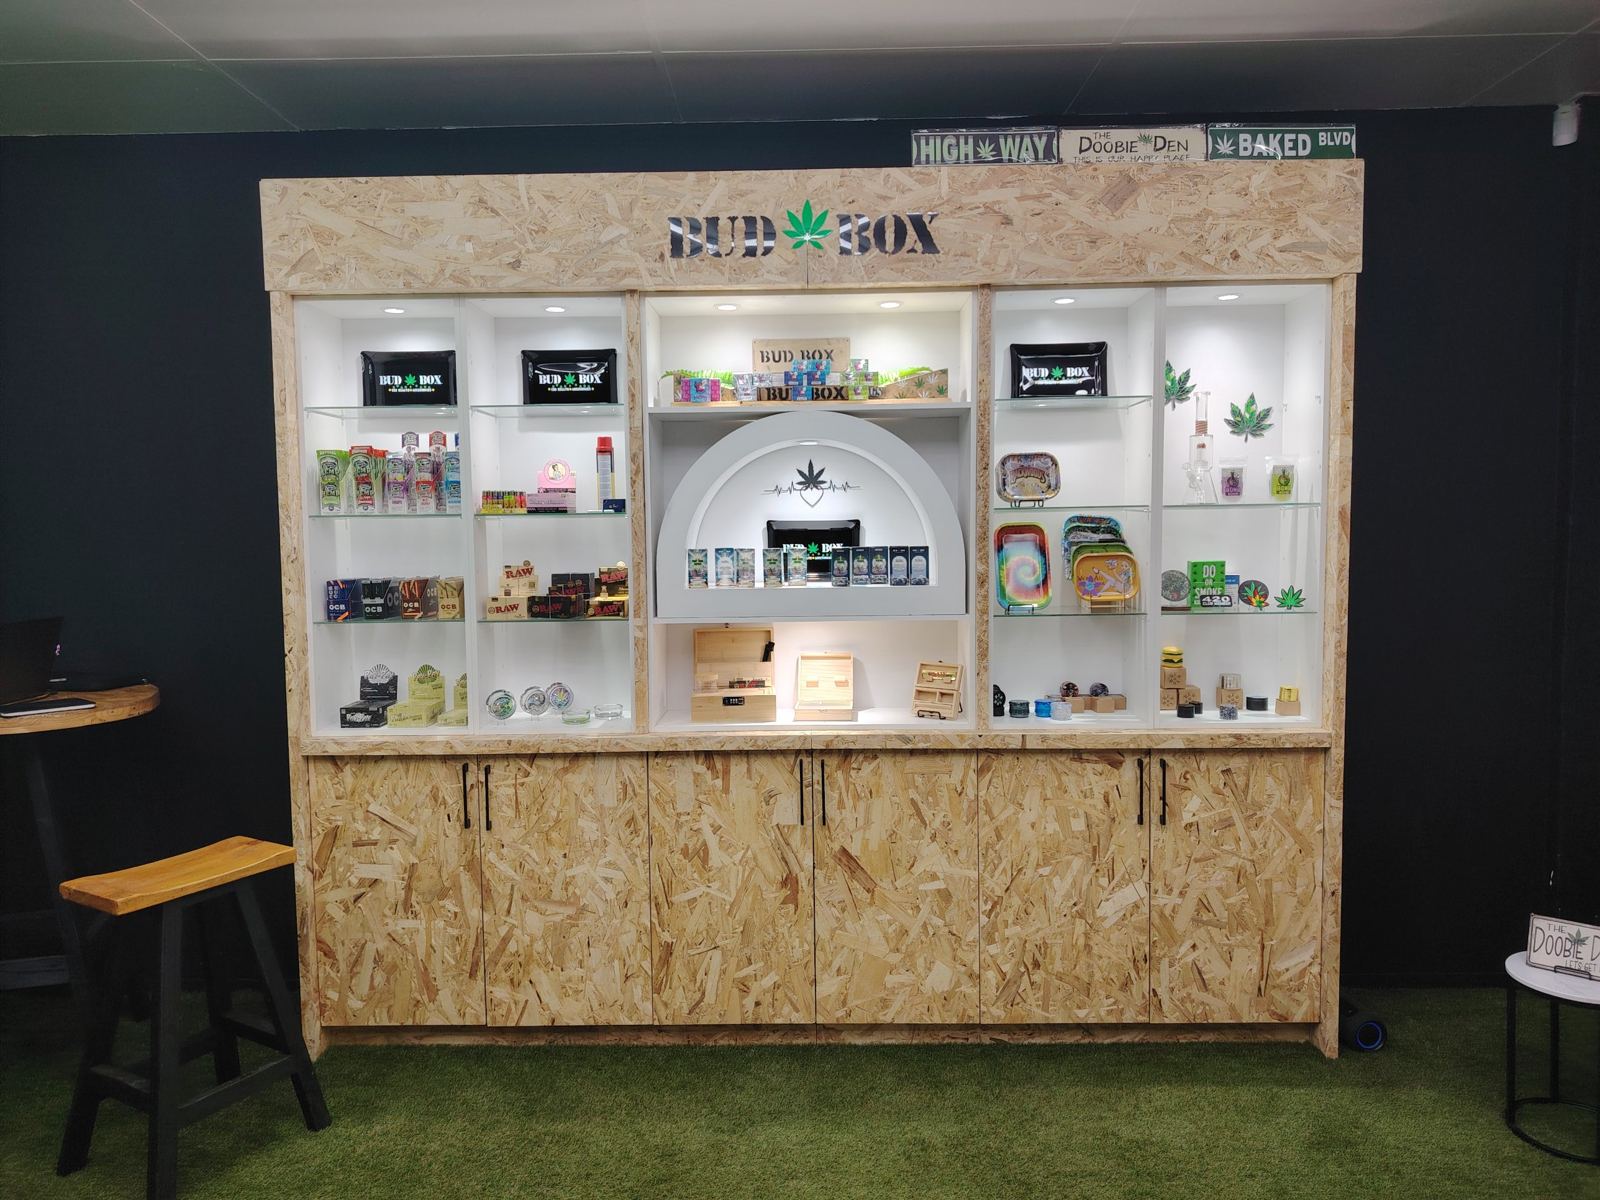
OSB carcass, lit niches, glass shelves, arched centre bay
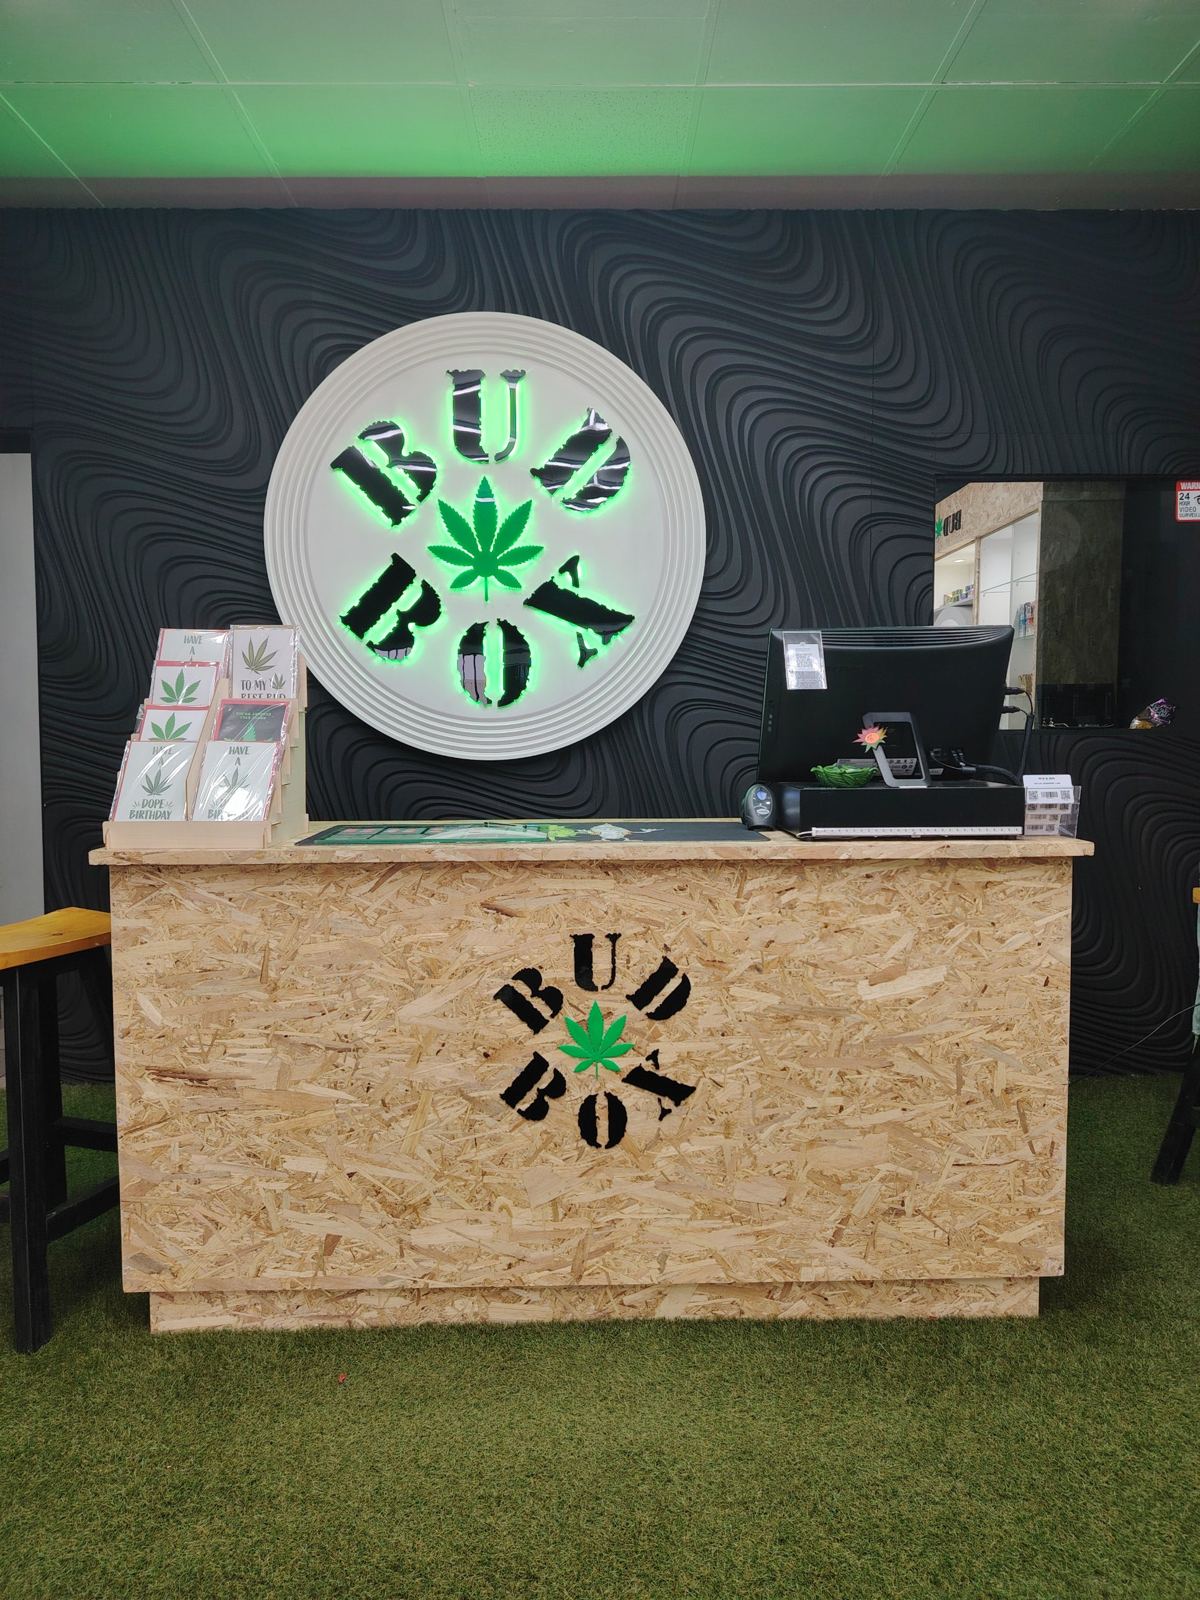
OSB with the stencilled logo, in front of the wave wall

Stepped rim, laser-cut letters halo-lit in green
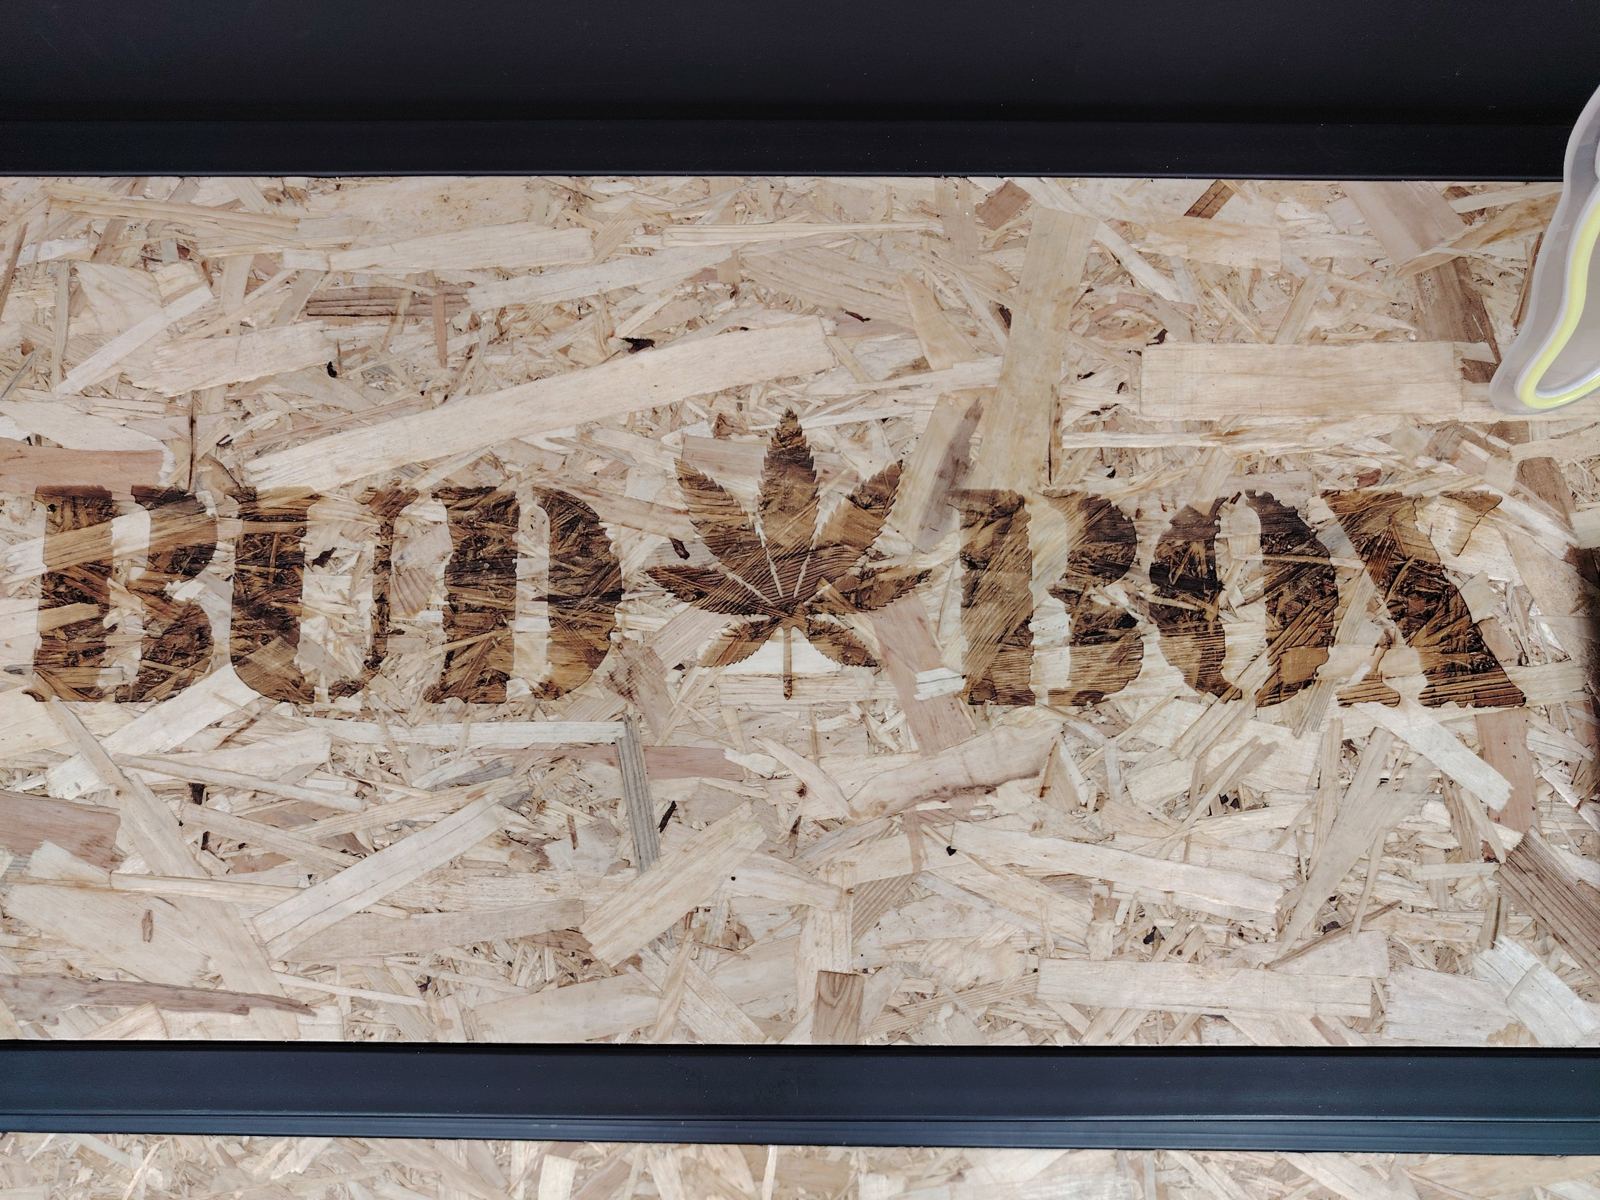
The logo laser-engraved into the board
3 photos

Project 004 / 004 · Retail shopfit
Waverley Plaza, Pretoria · March 2026
Eden's new-look store, built to GK Design's drawings in three weeks on site, for a client we've worked with since we built their first market carts.

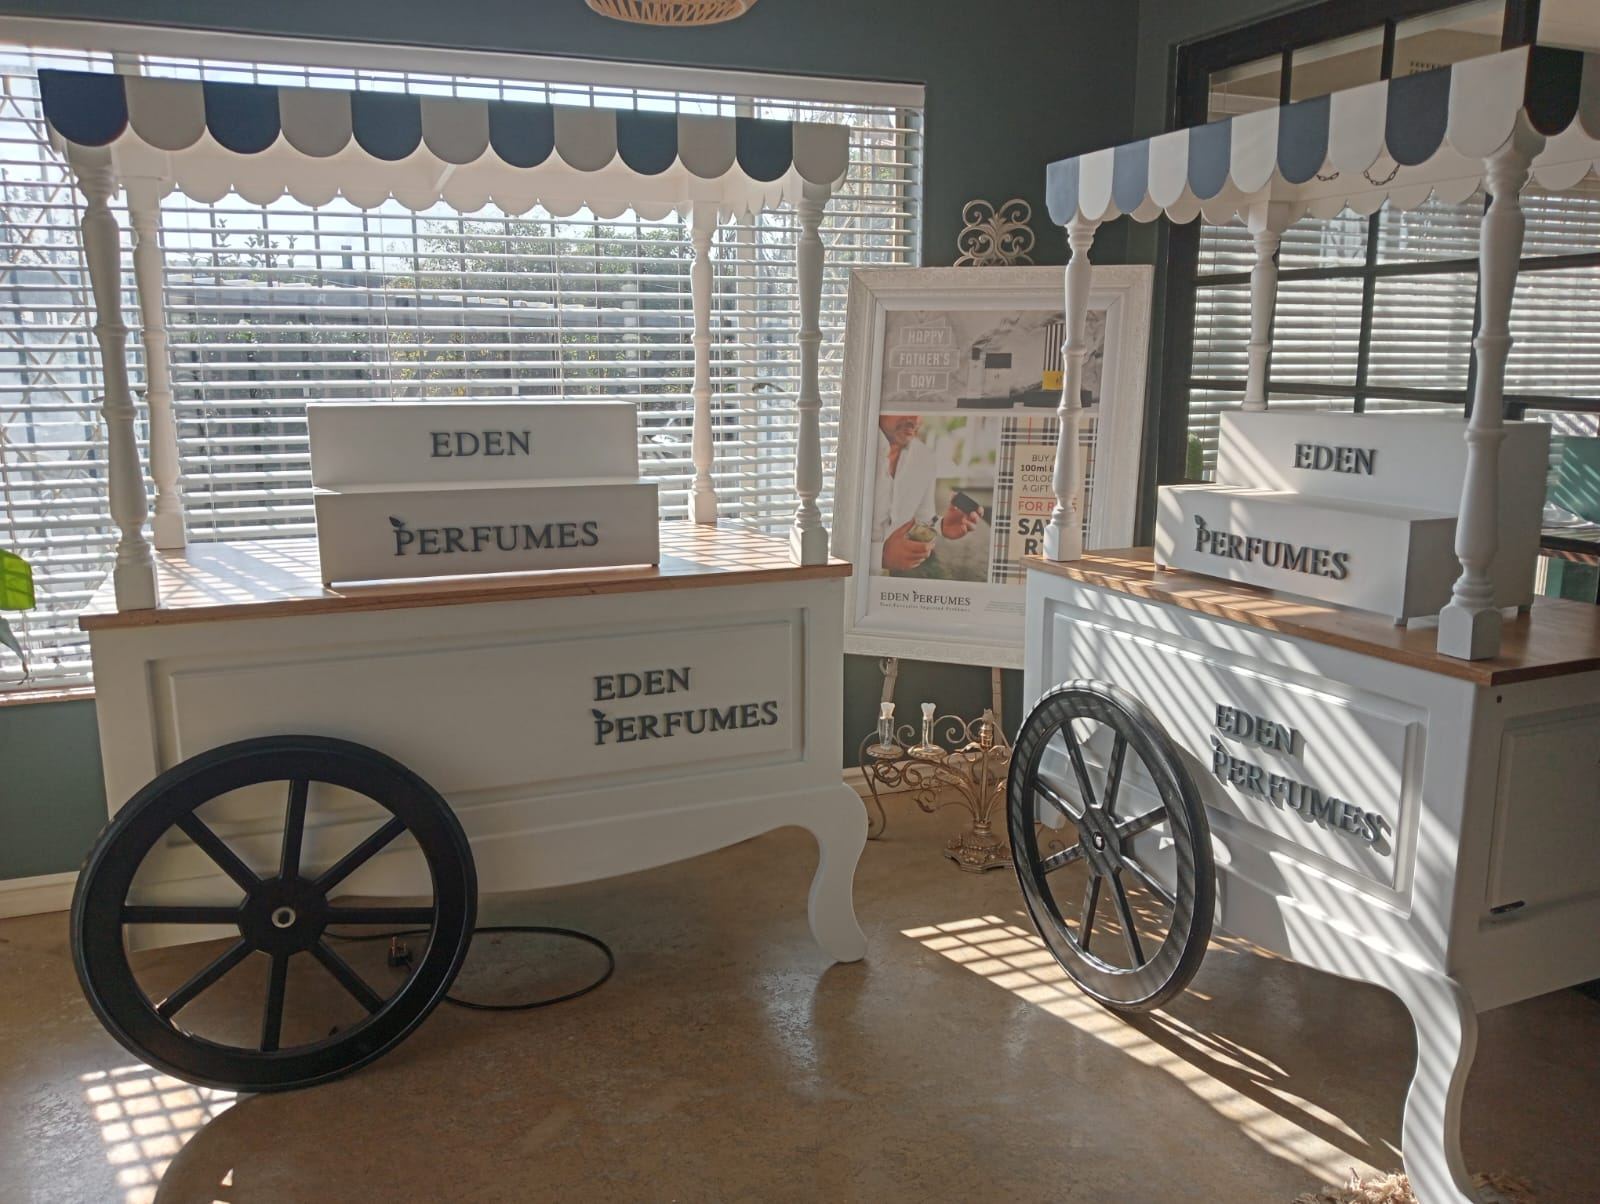
Our work with Eden Perfumes started in 2023 with their market carts: scalloped awnings, turned posts and spoked wheels. We've built five of them since.
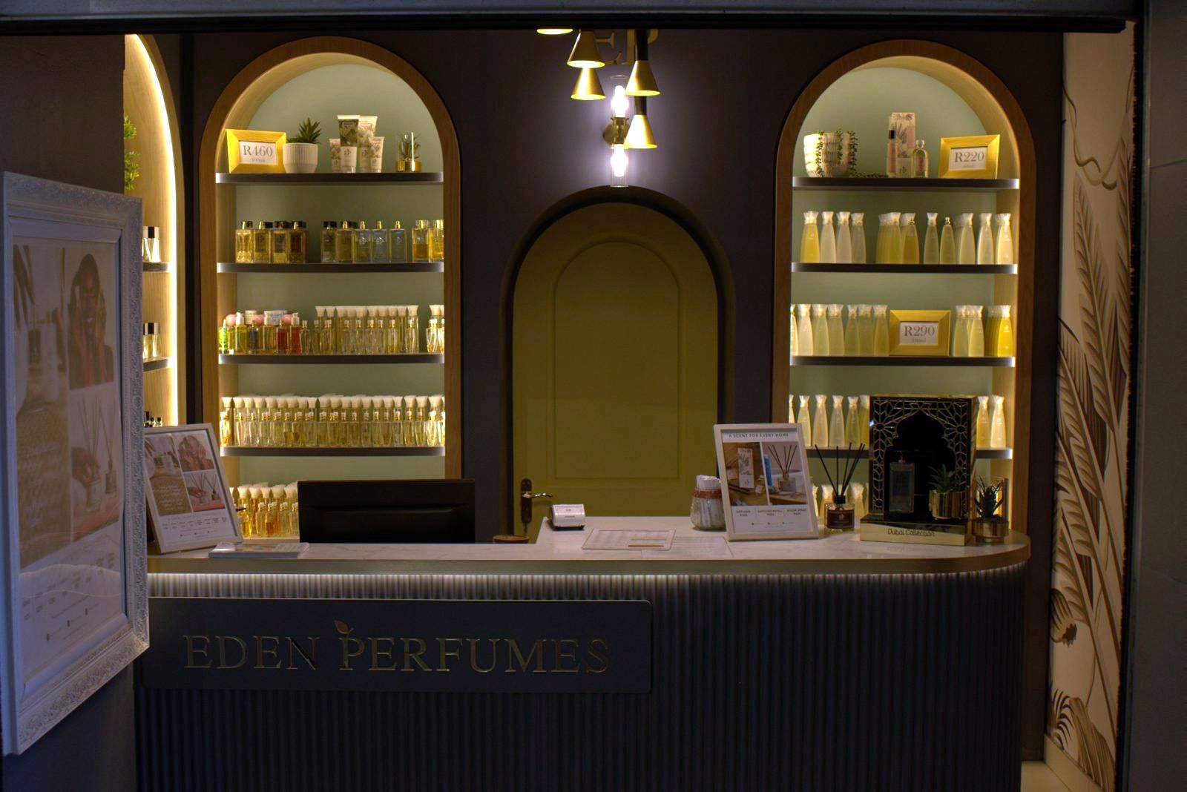
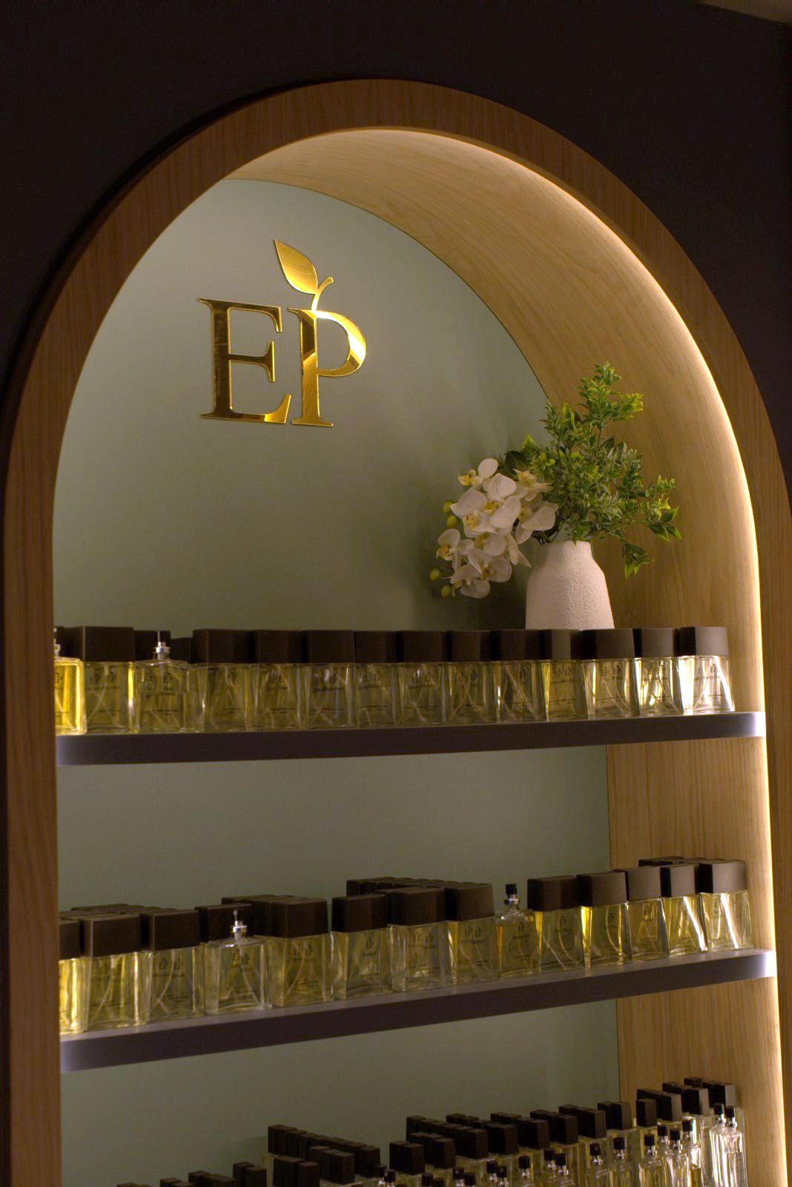
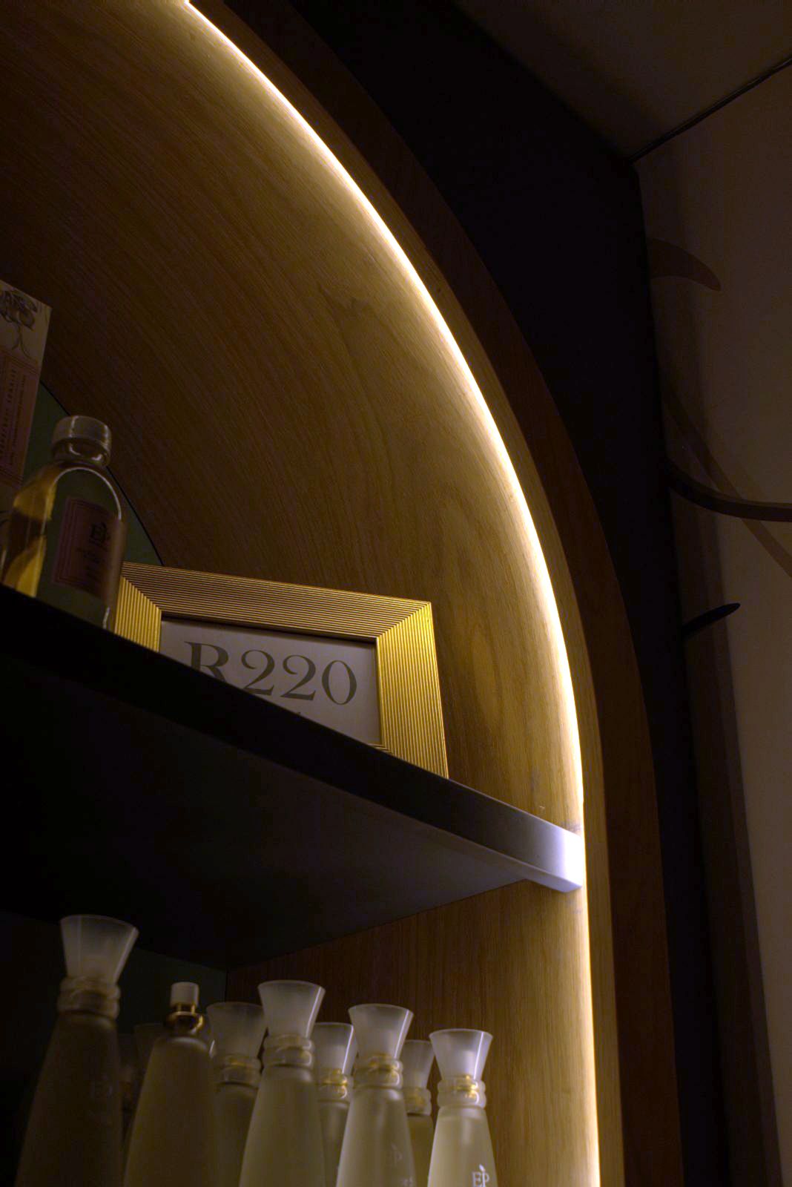
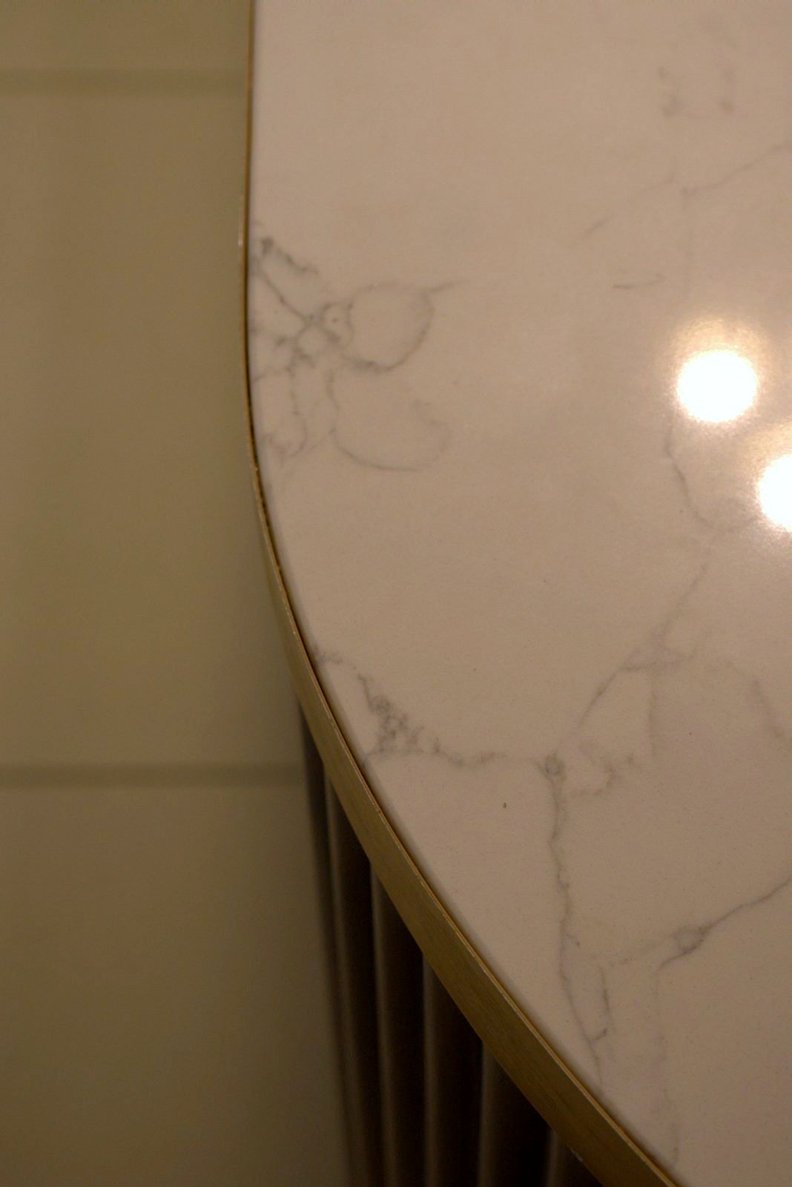
In 2026 Eden refitted their Waverley Plaza store in a new look designed by GK Design, and we built it to the architect's drawings: three arched oak-veneer display bays with LED set into a routed groove around each arch, lit shelving, oak cupboards with concealed brushed-gold handles, and a curved counter clad in timber half-rounds under a stone top.
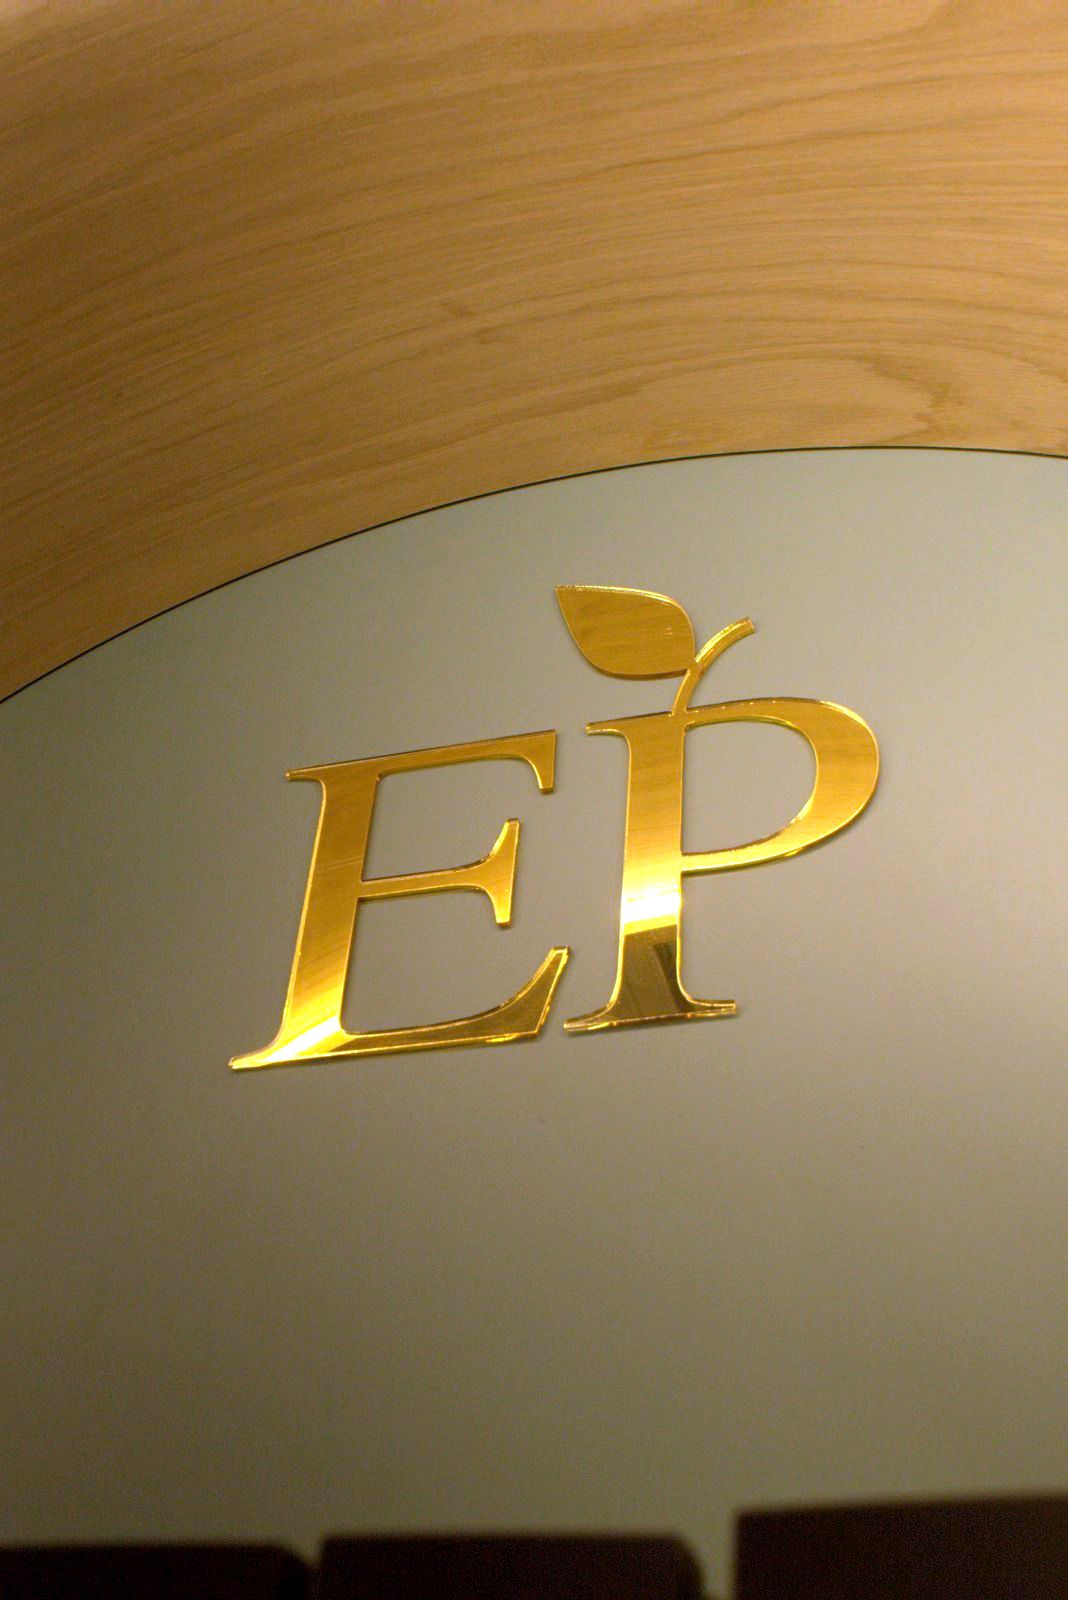
We also made the raised gold signage, from the EP monograms to the lettering on the counter, and the laser-cut Dubai Collection display. We were on site from early March and handed over on 26 March 2026.
Three years, five carts and one store.
6 photos



Tell us what you're building. We reply within one working day with next steps.